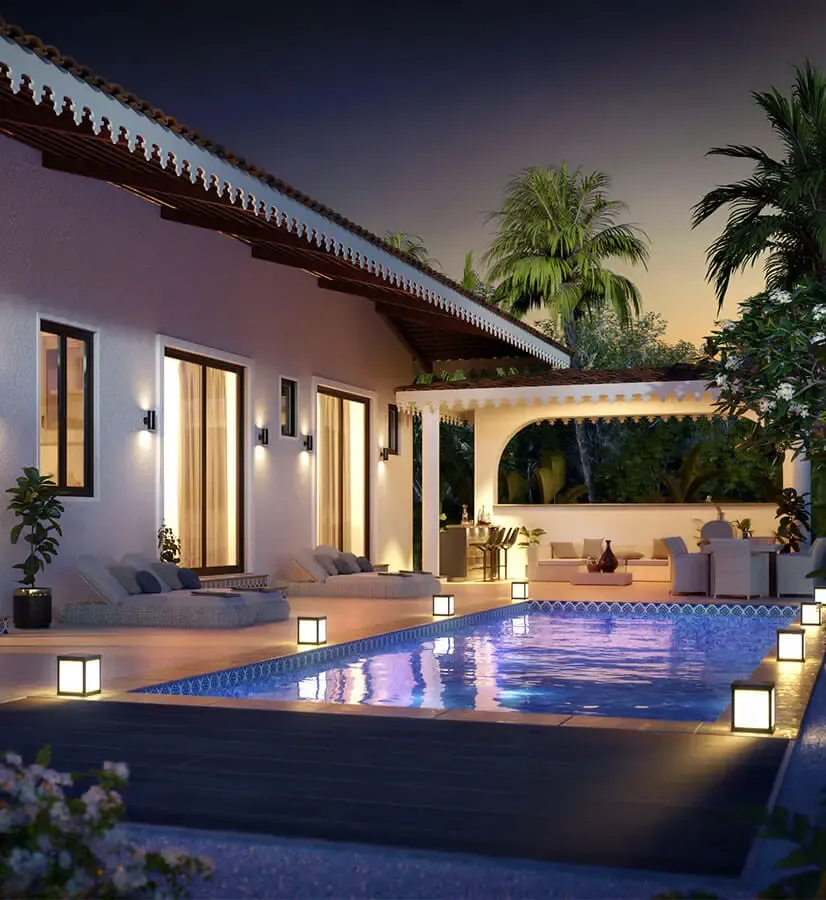
An exquisite dusk view of an outdoor pool pavilion and poolside lounging deck, complete with illuminated ground lanterns, woven daybeds, a sheltered poolside bar, and an arched colonnade dining alcove.
Explore Space →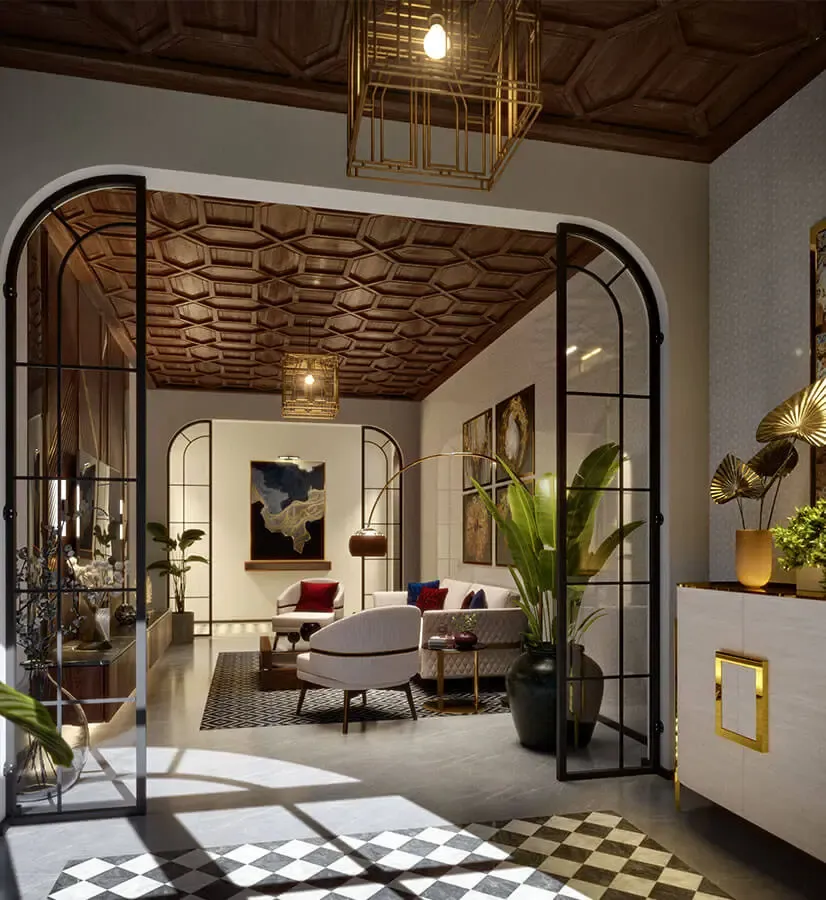
A breathtaking spatial transition from a classic checkered marble entrance foyer into the main living salon through grand black steel arched glass portals, crowned with an intricate geometric coffered timber ceiling.
Explore Space →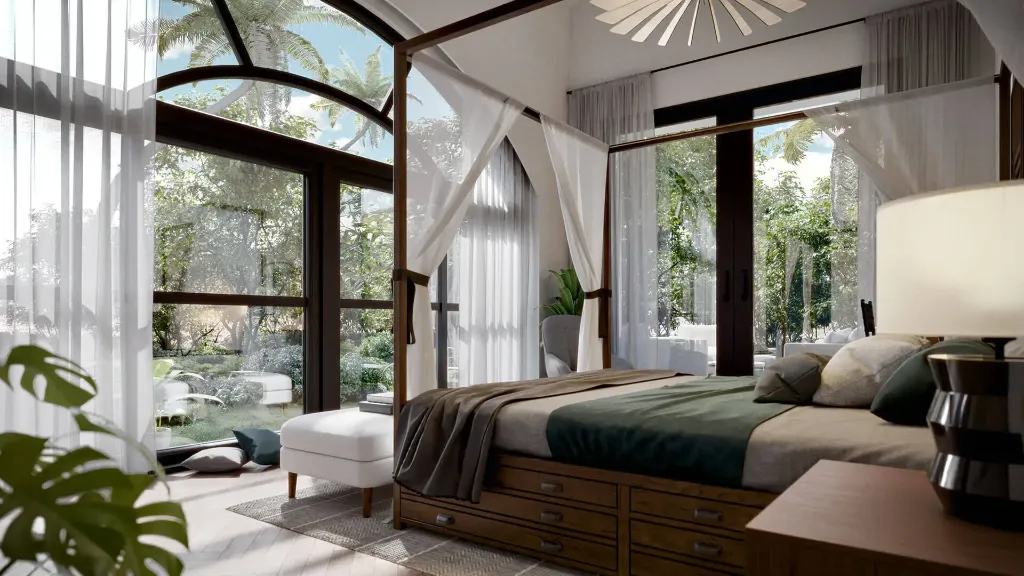
A serene master sanctuary inspired by luxury tropical villas, featuring a solid timber canopy four-poster bed with ethereal white drapery, integrated under-bed storage drawers, and soaring arched glass windows overlooking palm gardens.
Explore Space →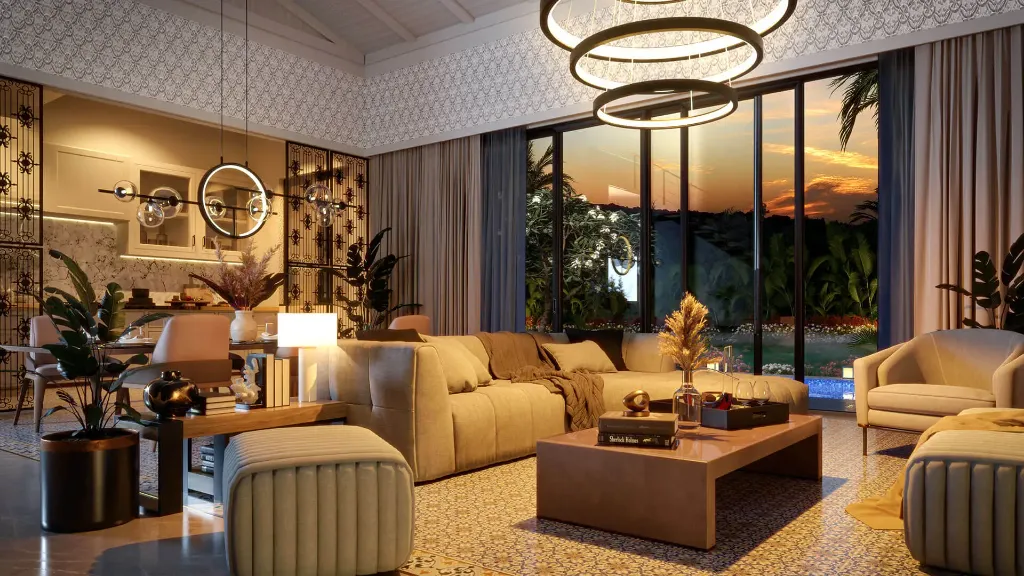
An opulent evening living lounge opening directly to a private swimming pool and garden veranda through full-height sliding glass portals. Furnished with low-profile modular seating, plush fluted poufs, and warm cove lighting.
Explore Space →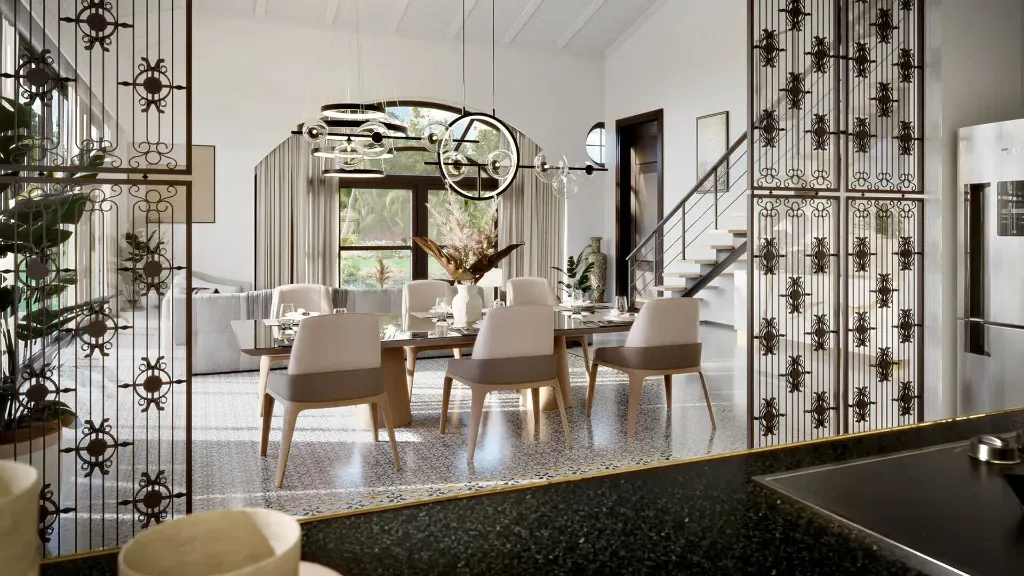
A sunlit, open-concept dining space framed by bespoke decorative bronze screen partitions, a ten-seater dining suite with tailored neutral chairs, and dramatic concentric ring chandeliers that anchor the double-height volume.
Explore Space →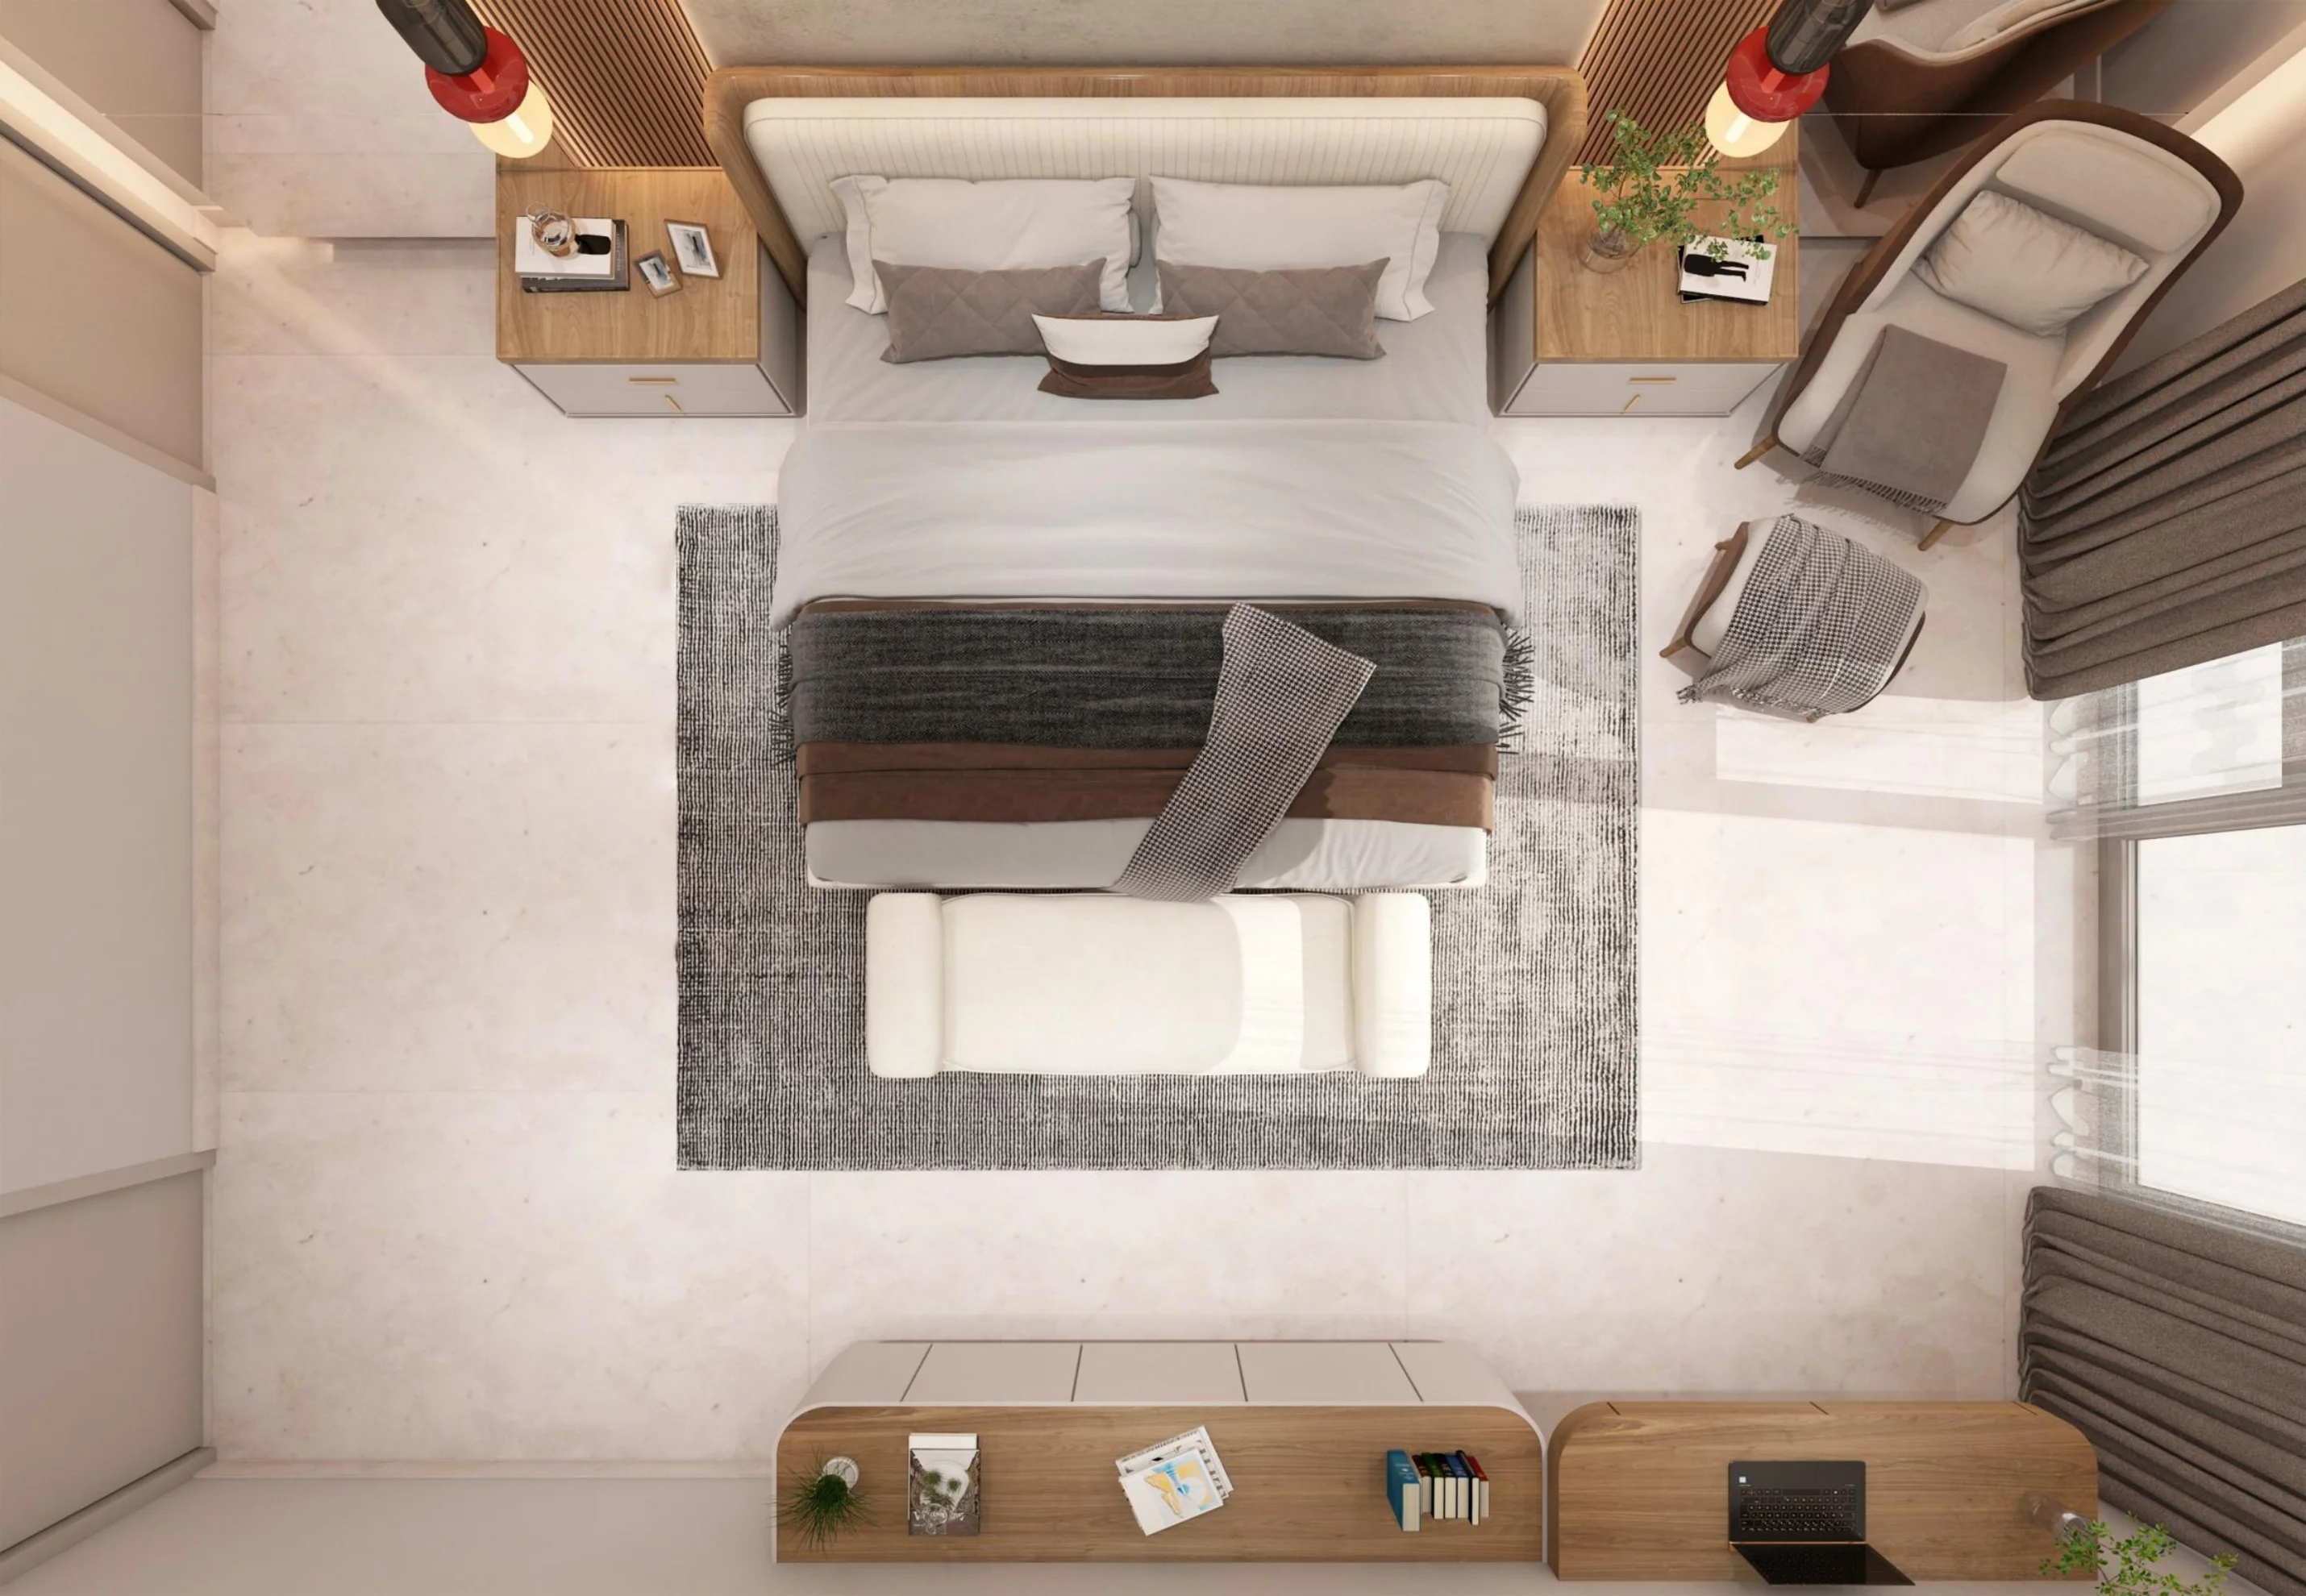
A curated top-down architectural layout of the master bedroom suite, illustrating the balanced spatial flow between the plush king bed, symmetrical bedside units, foot-of-bed bench, and opposite study console.
Explore Space →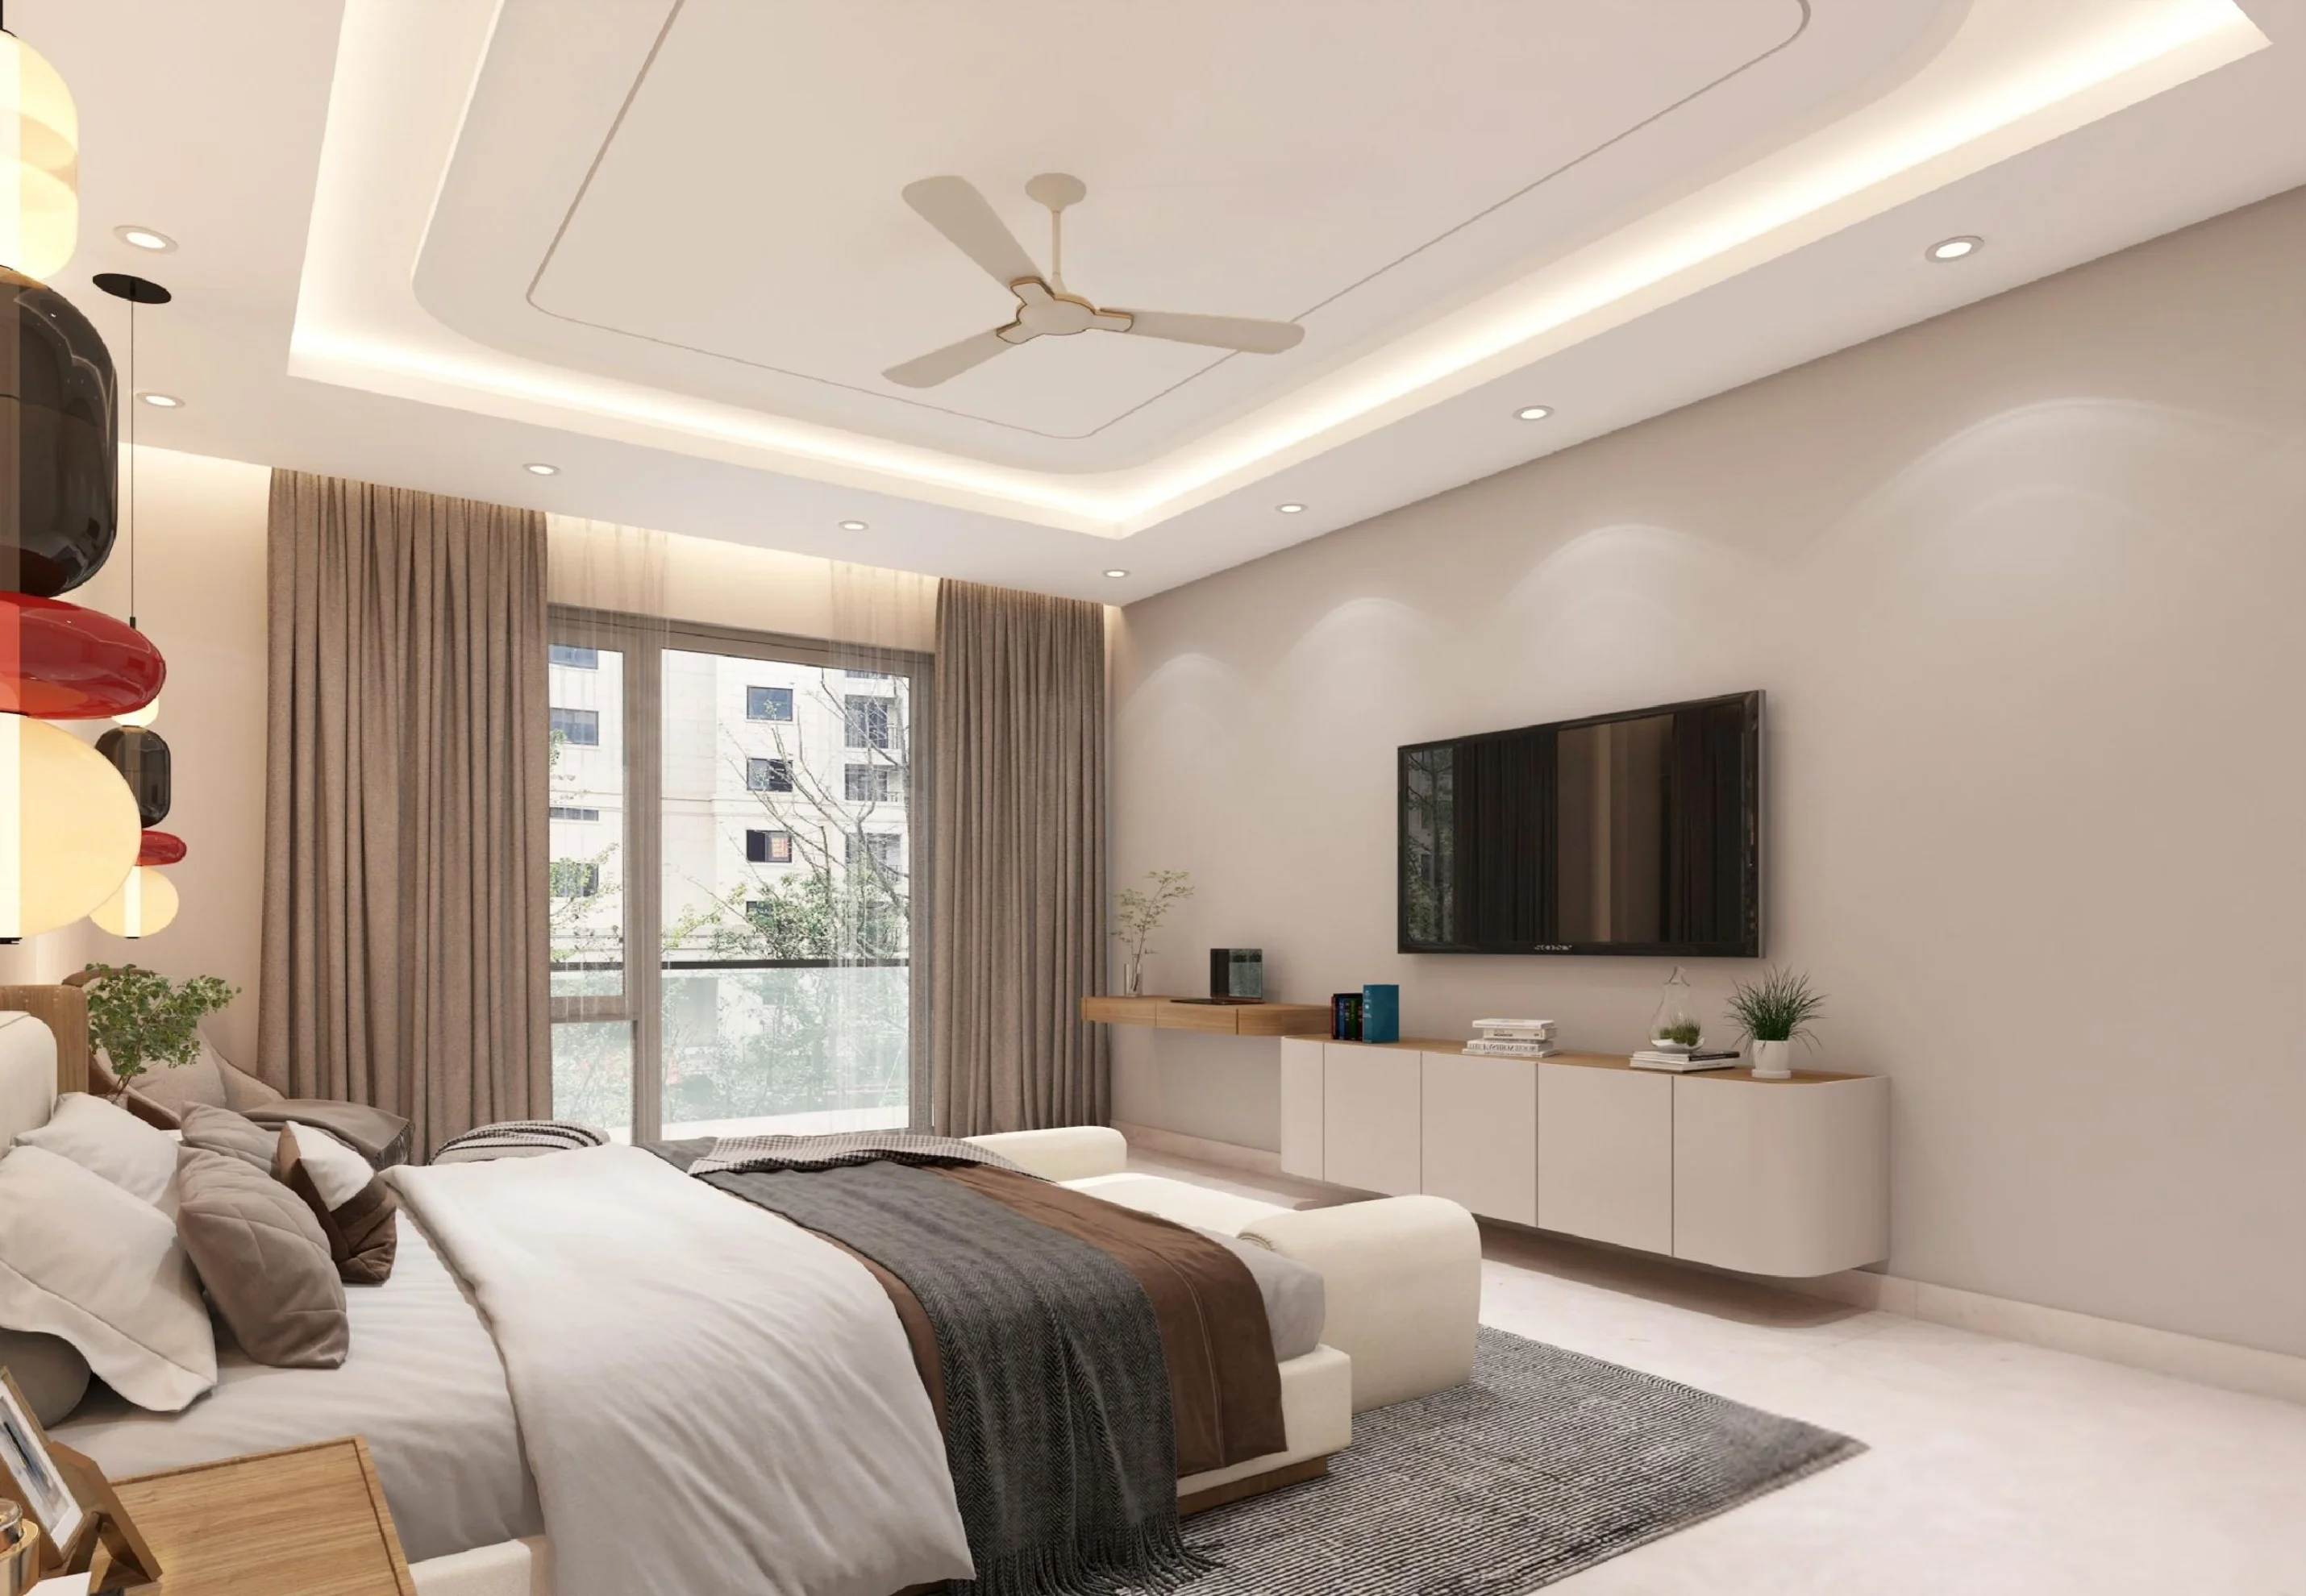
A serene perspective of the master bedroom showcasing a custom floating media console opposite the bed, layered neutral drapery, recessed tray ceiling with warm indirect illumination, and floor-to-ceiling balcony access.
Explore Space →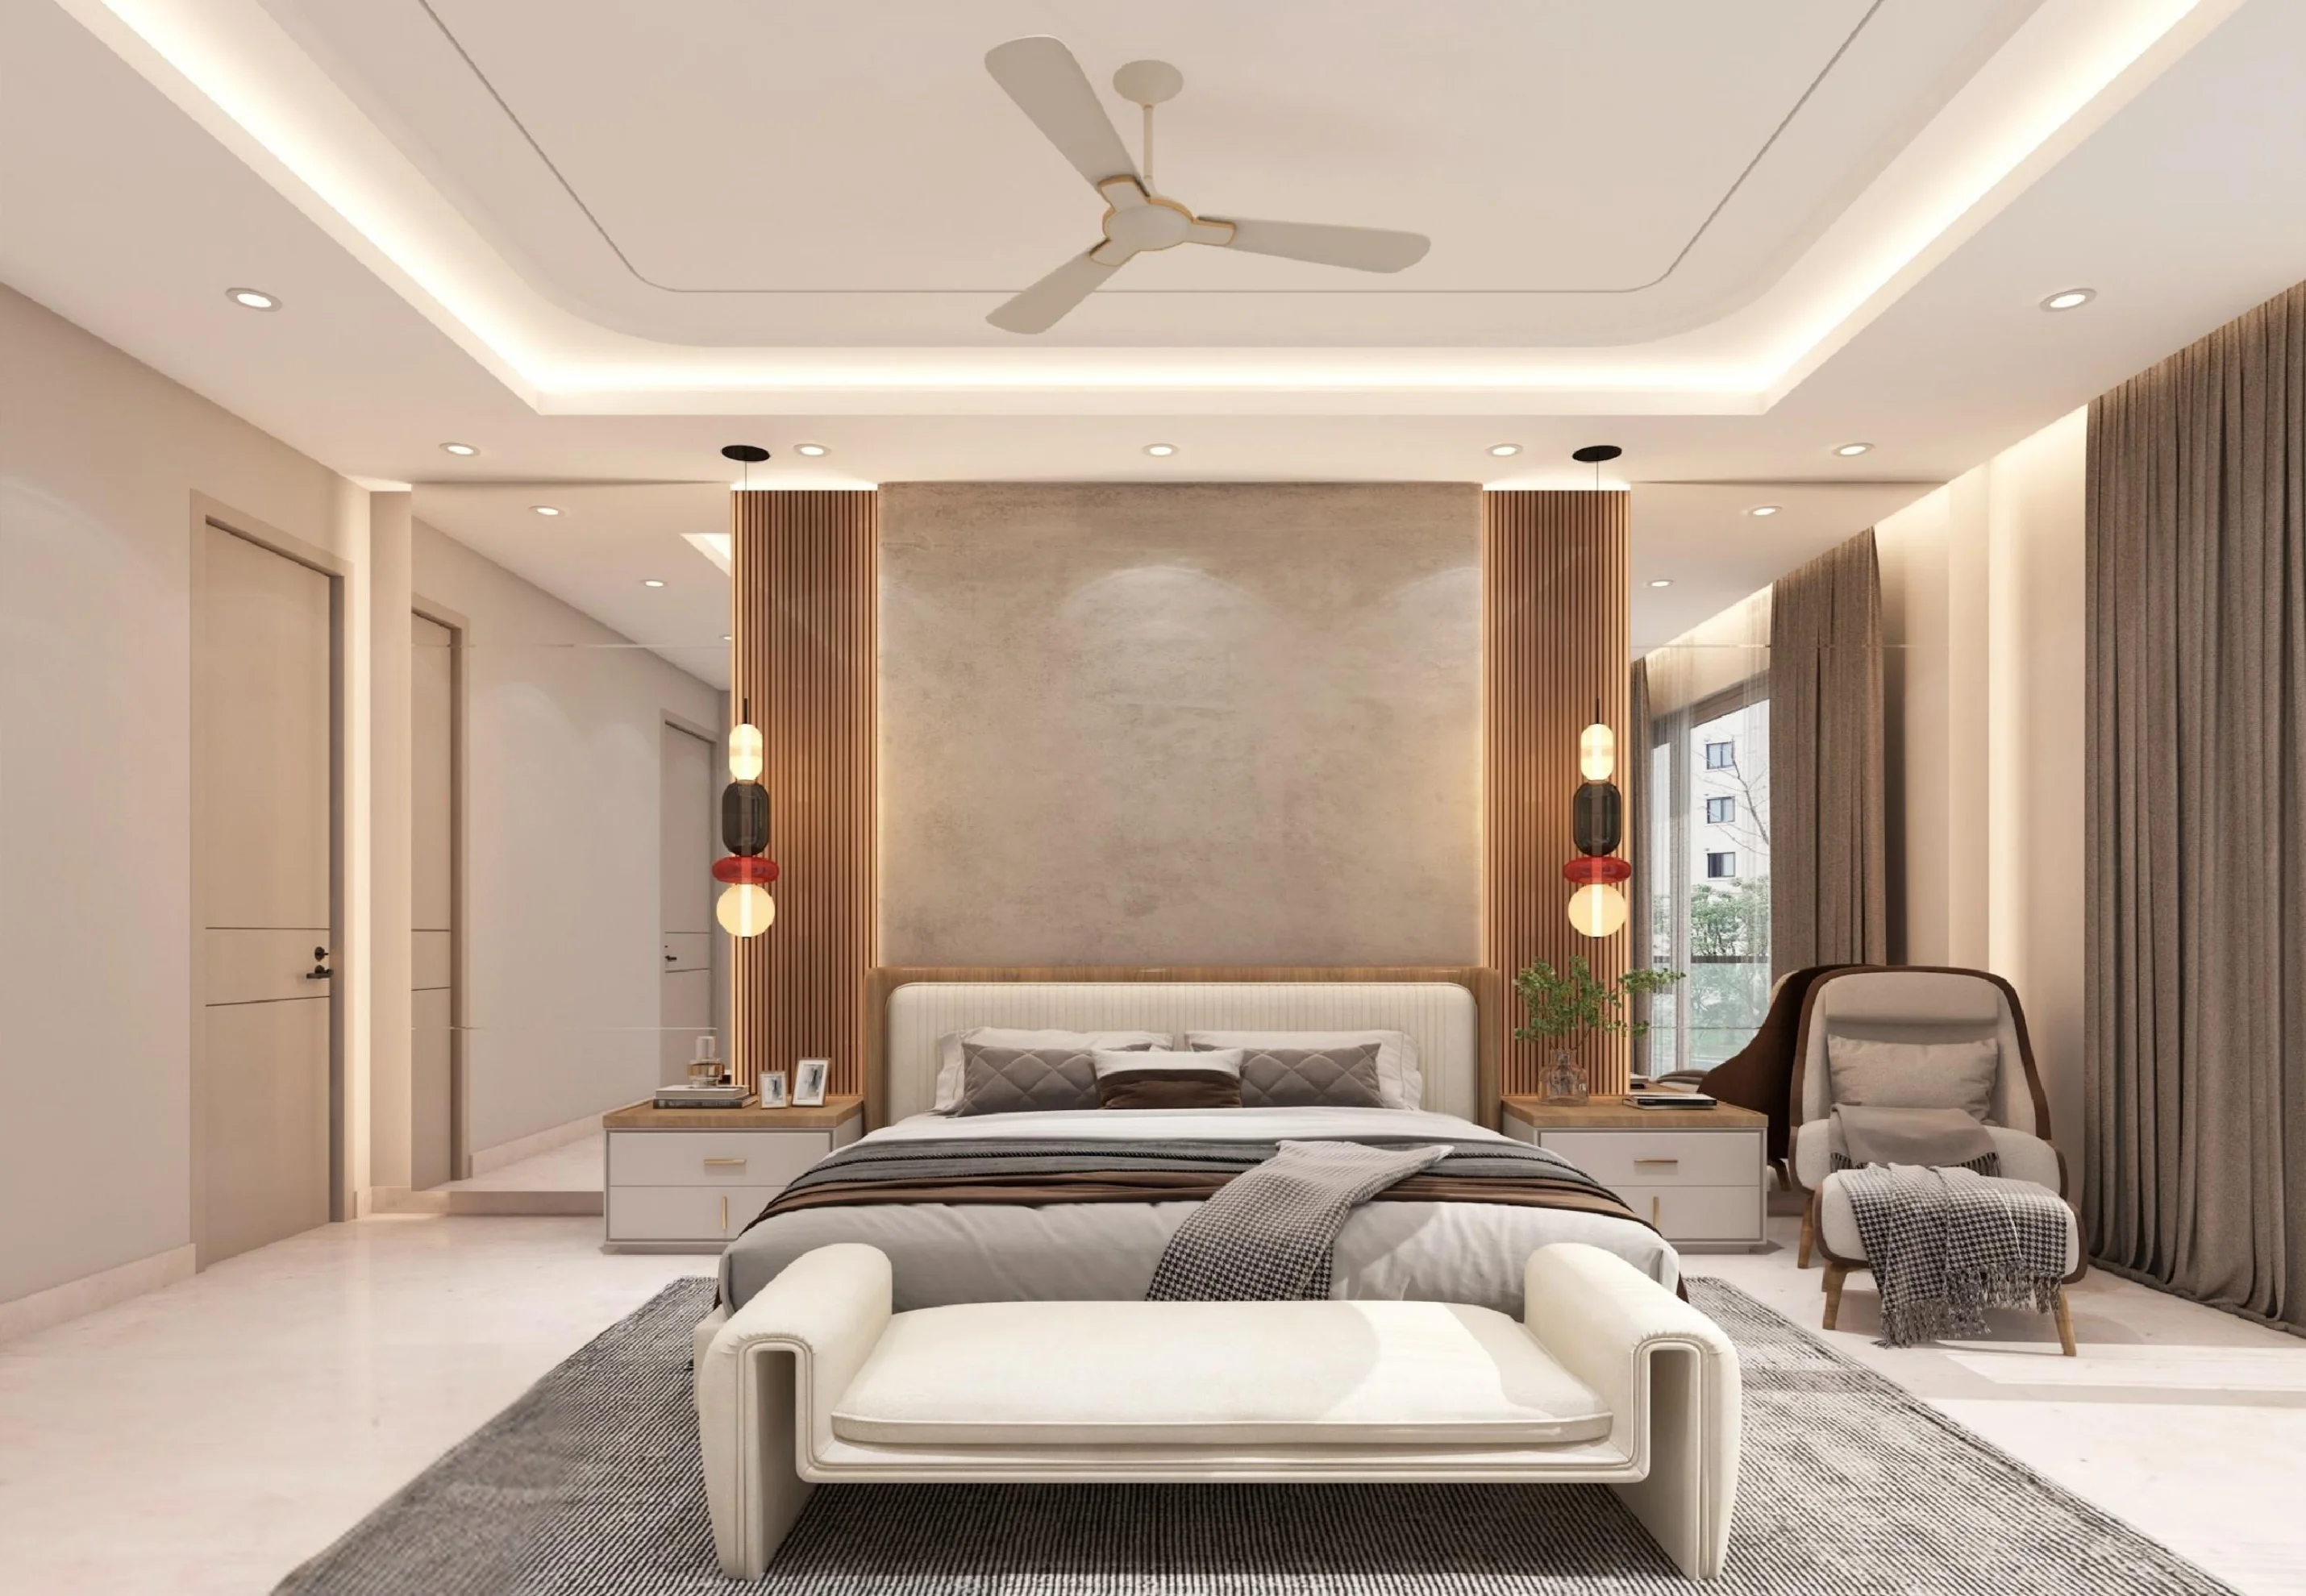
The focal perspective of the master bedroom highlighting the bespoke headboard feature wall crafted with vertical wood slats, textured acoustic panels, suspended brass pendant lamps, and an intimate corner lounge armchair.
Explore Space →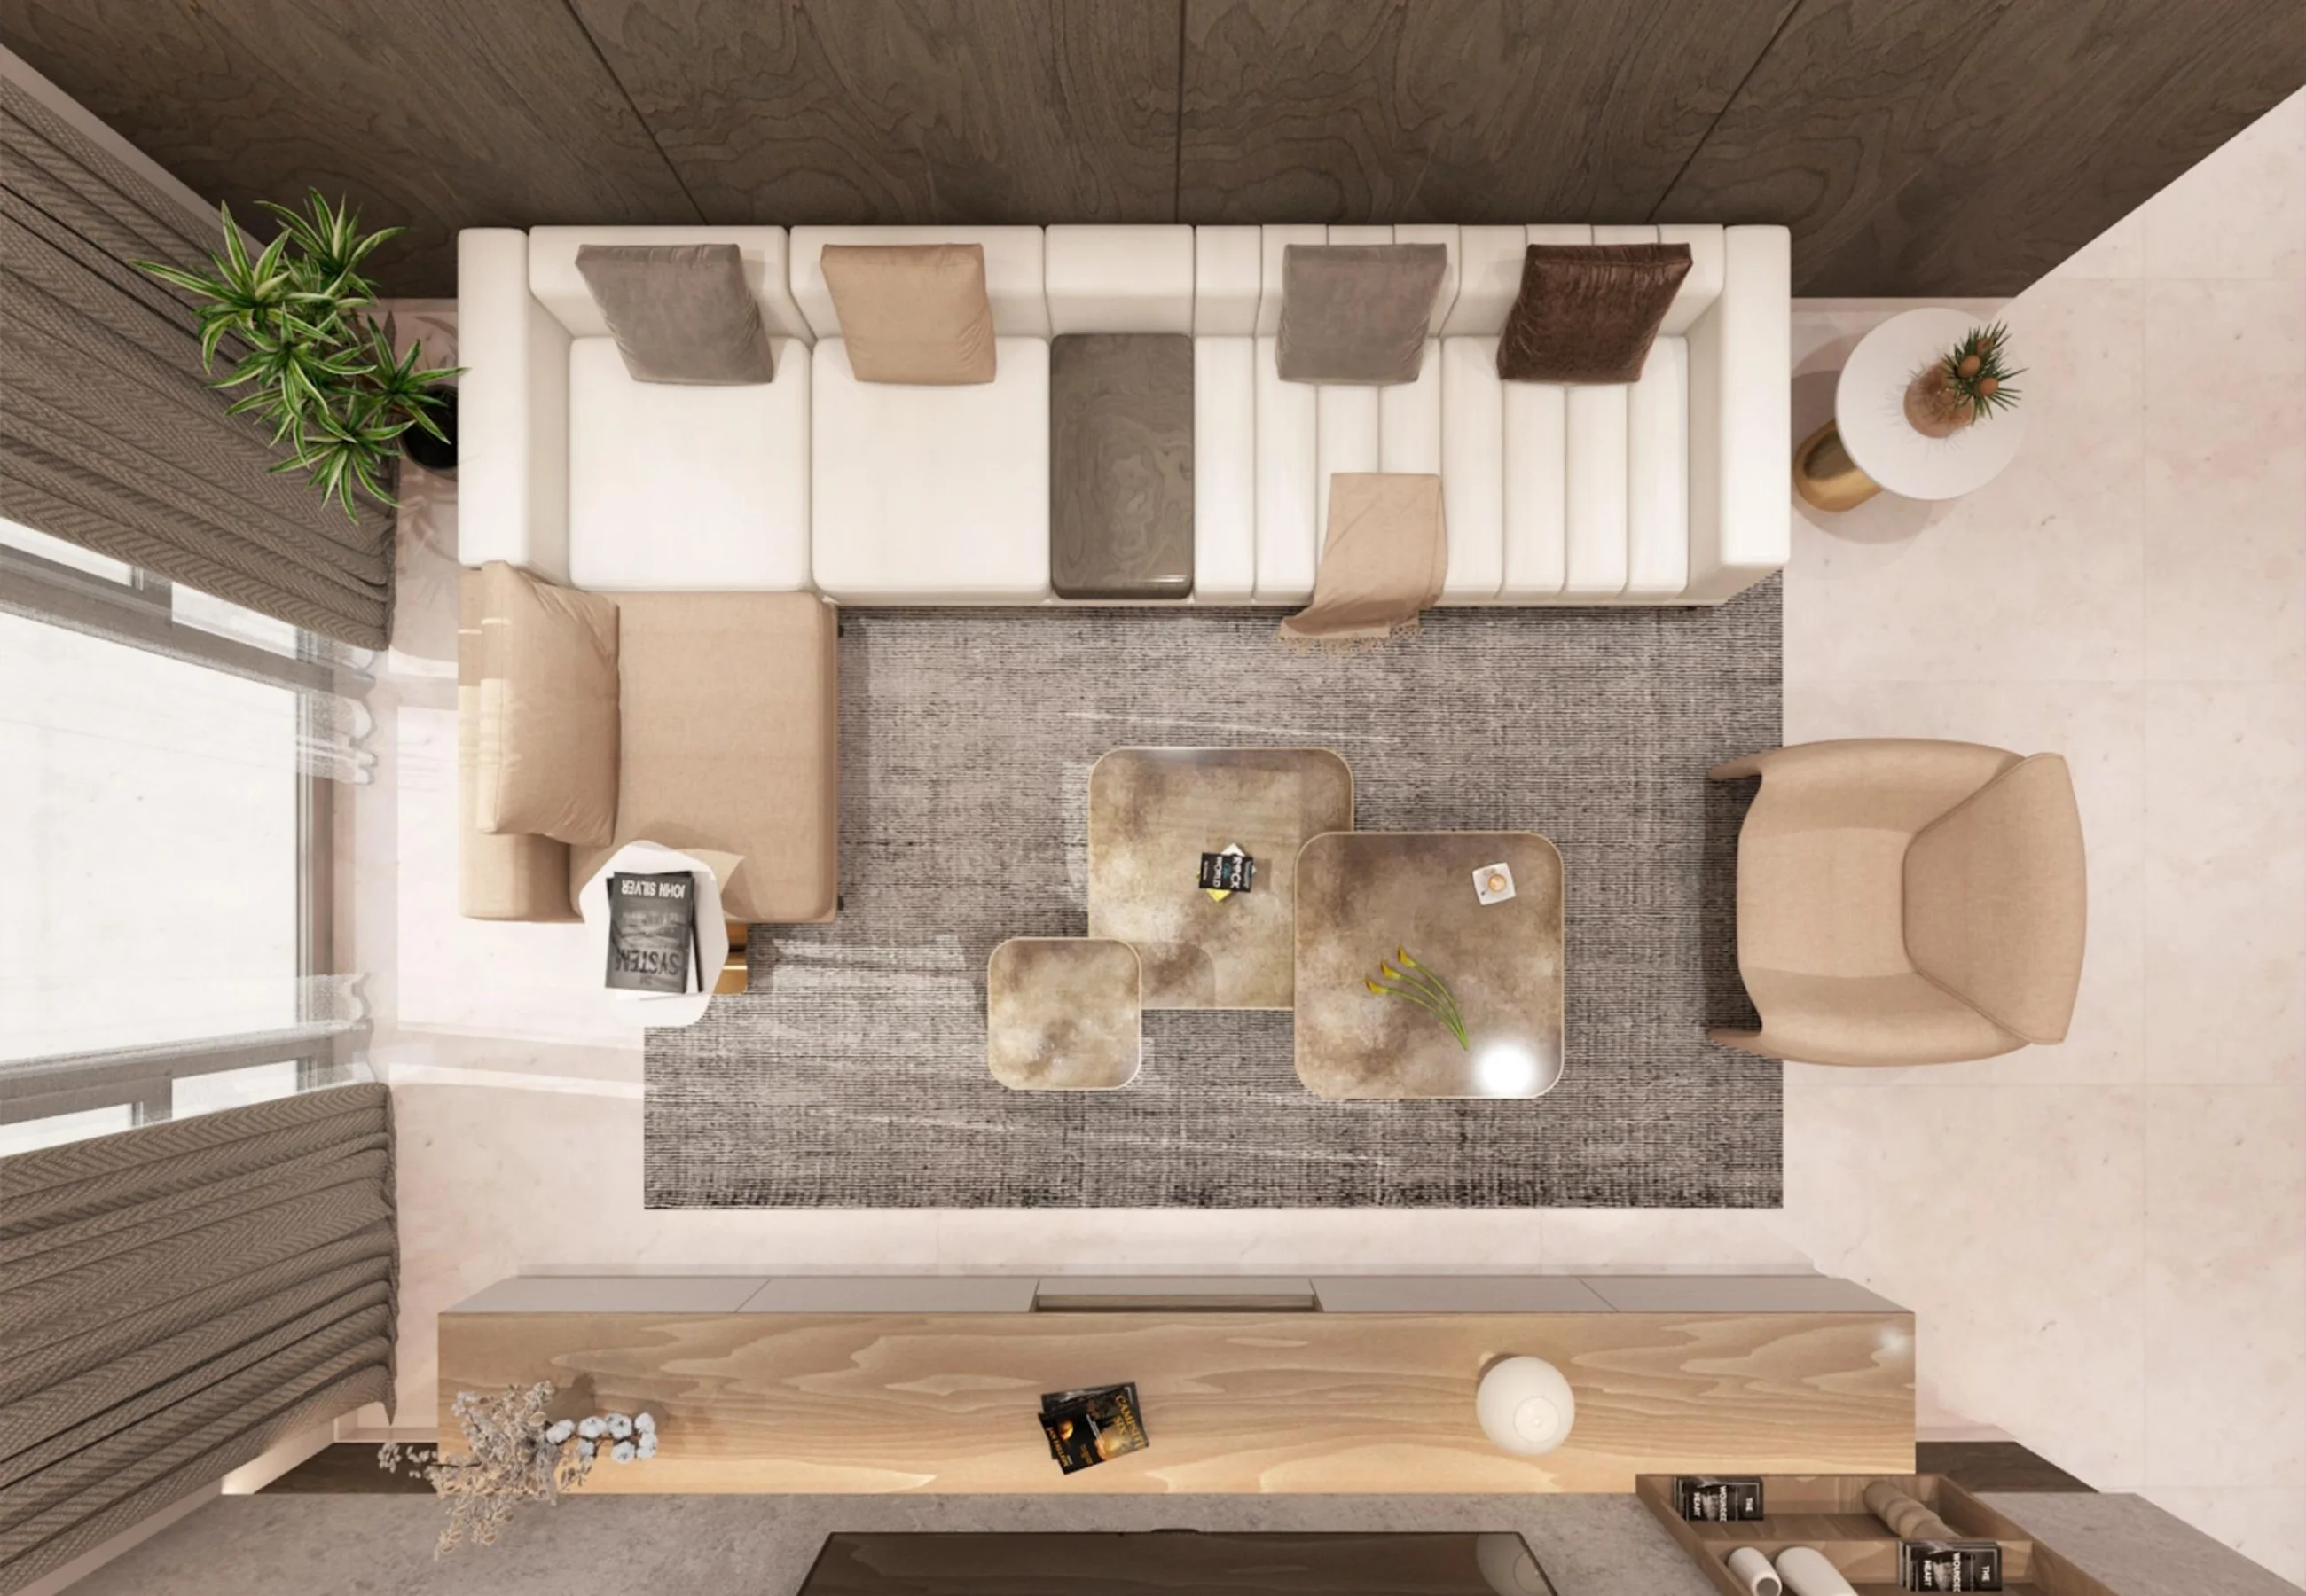
A premium dressing corridor displaying custom floor-to-ceiling wardrobes in soft-touch beige lacquer, featuring integrated vertical brass pull handles and warm LED display niches.
Explore Space →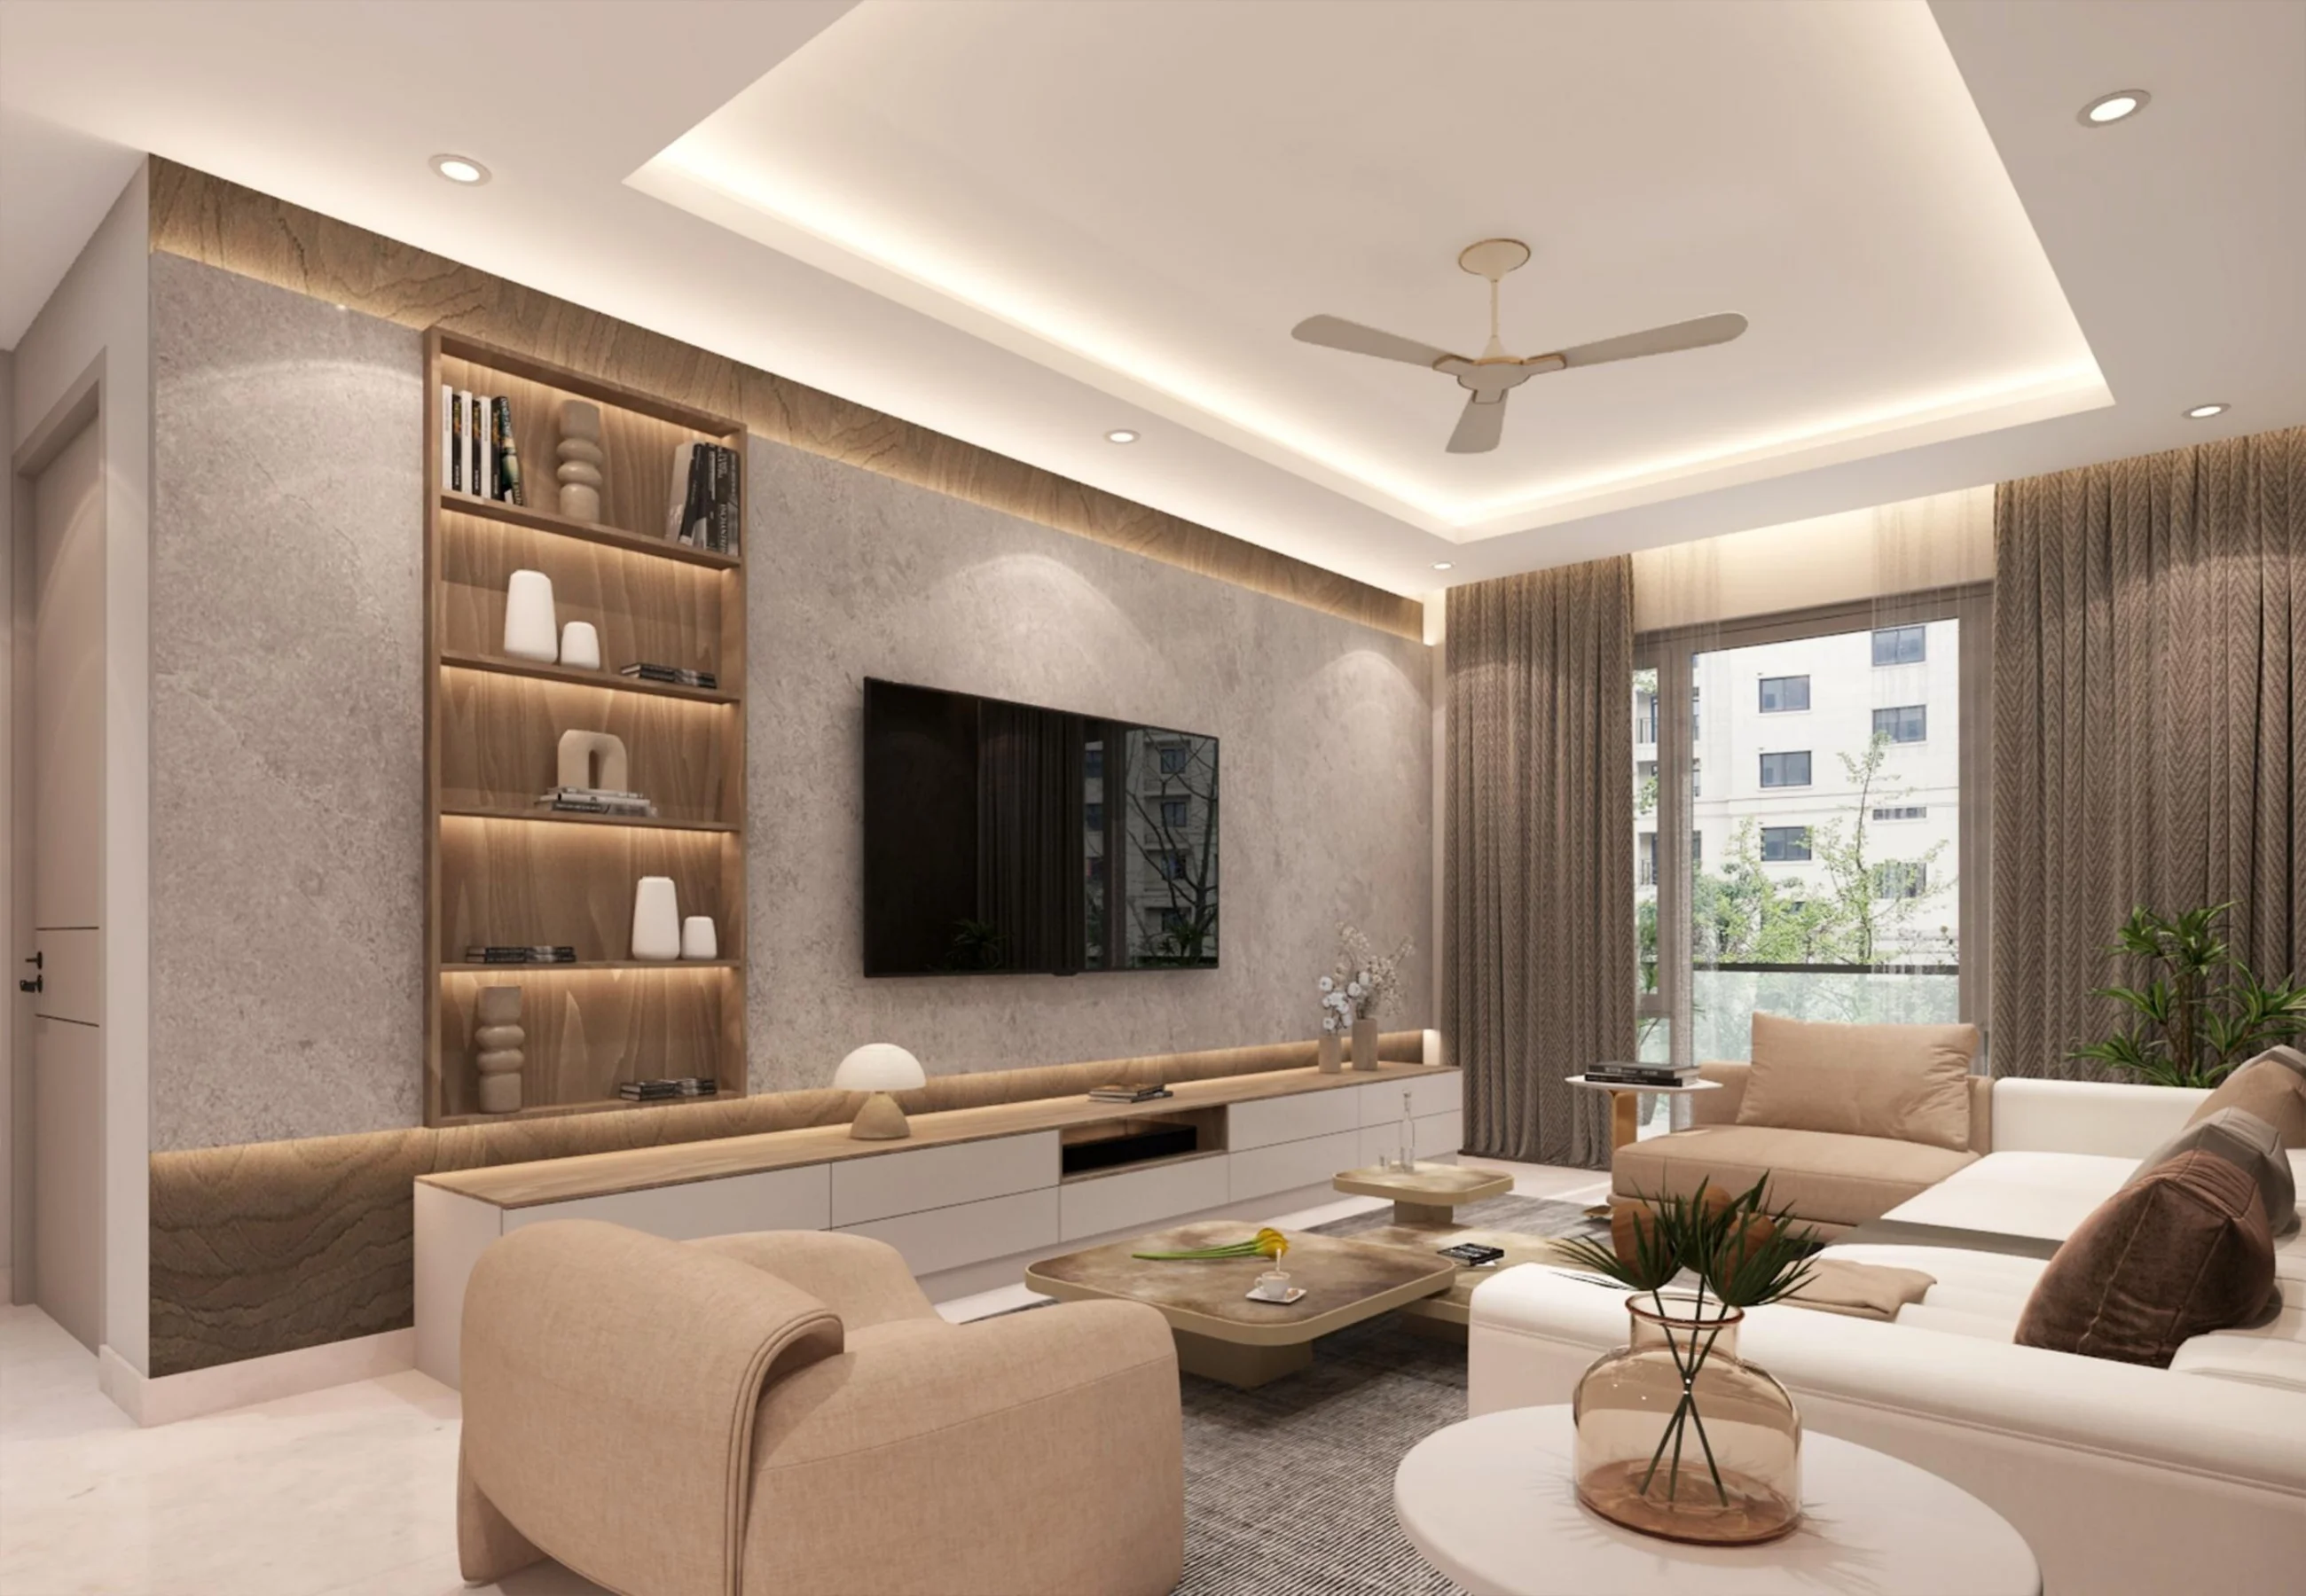
A spacious dining space integrated with a custom marble buffet counter, vertical wood panel accent walls, and statement metallic wall lights adding high-end texture.
Explore Space →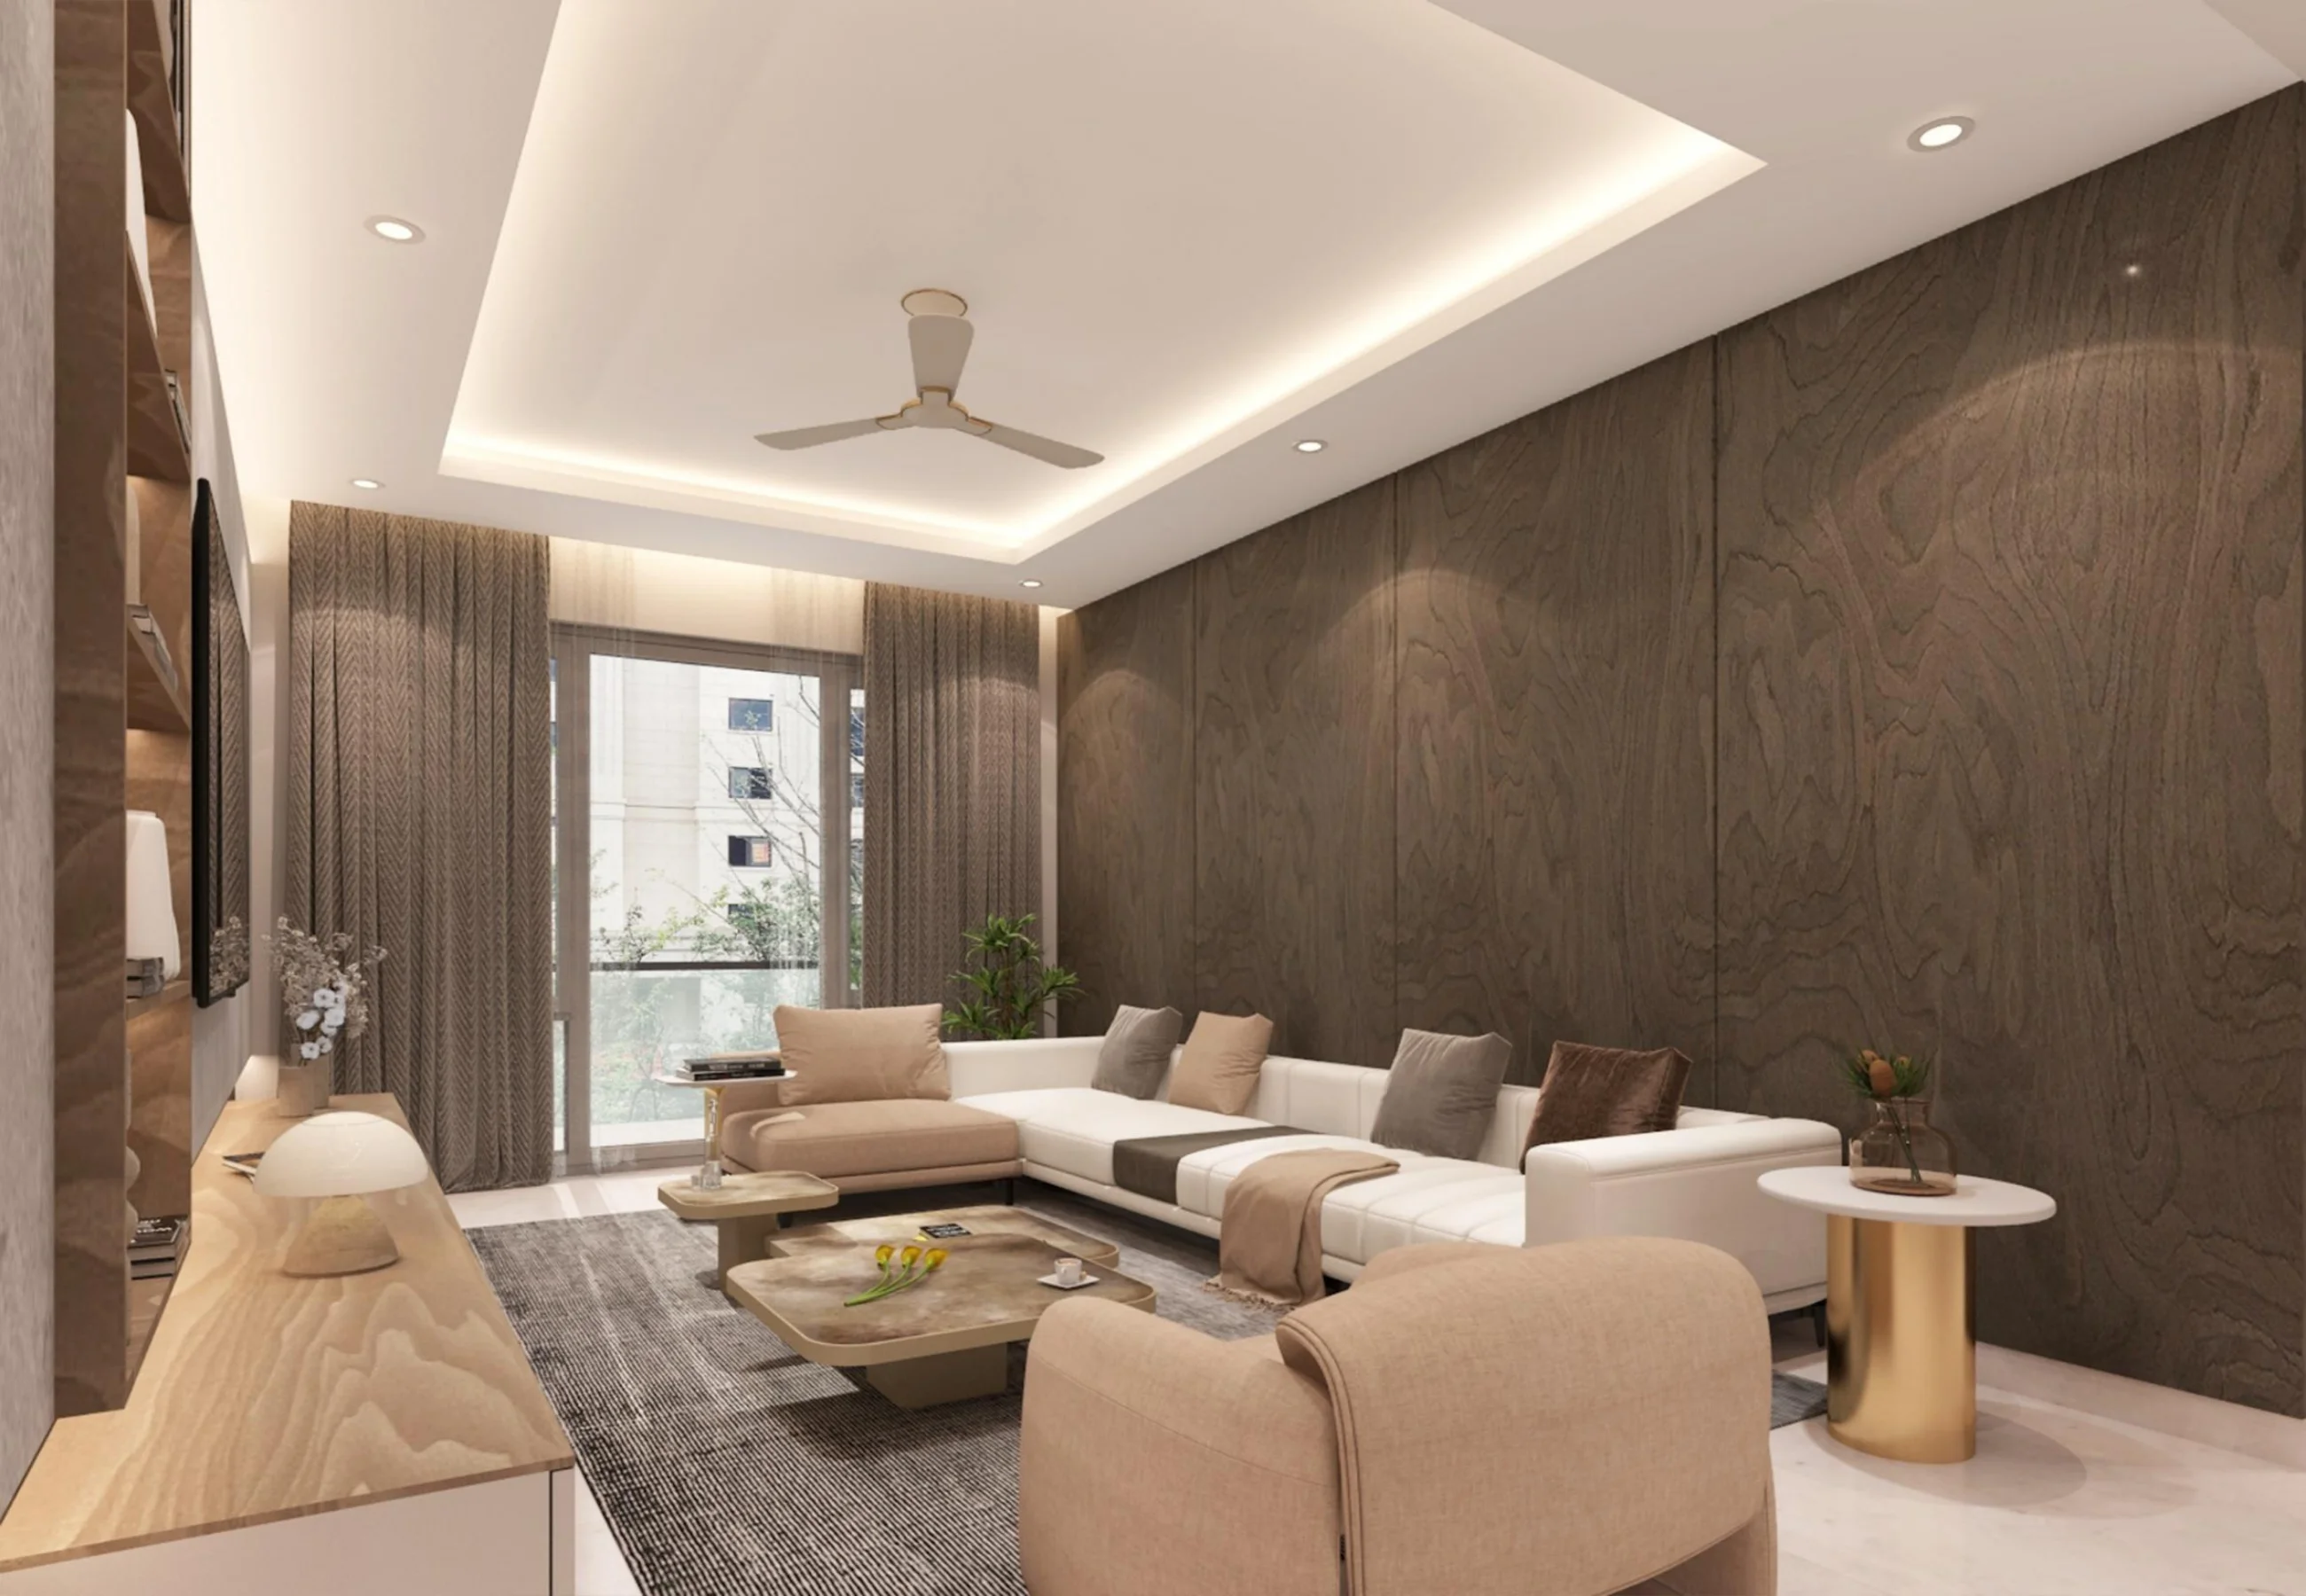
An upscale dining room boasting a custom fluted wood dining table, luxury velvet upholstered chairs, and a geometric gold pendant chandelier reflecting modern luxury.
Explore Space →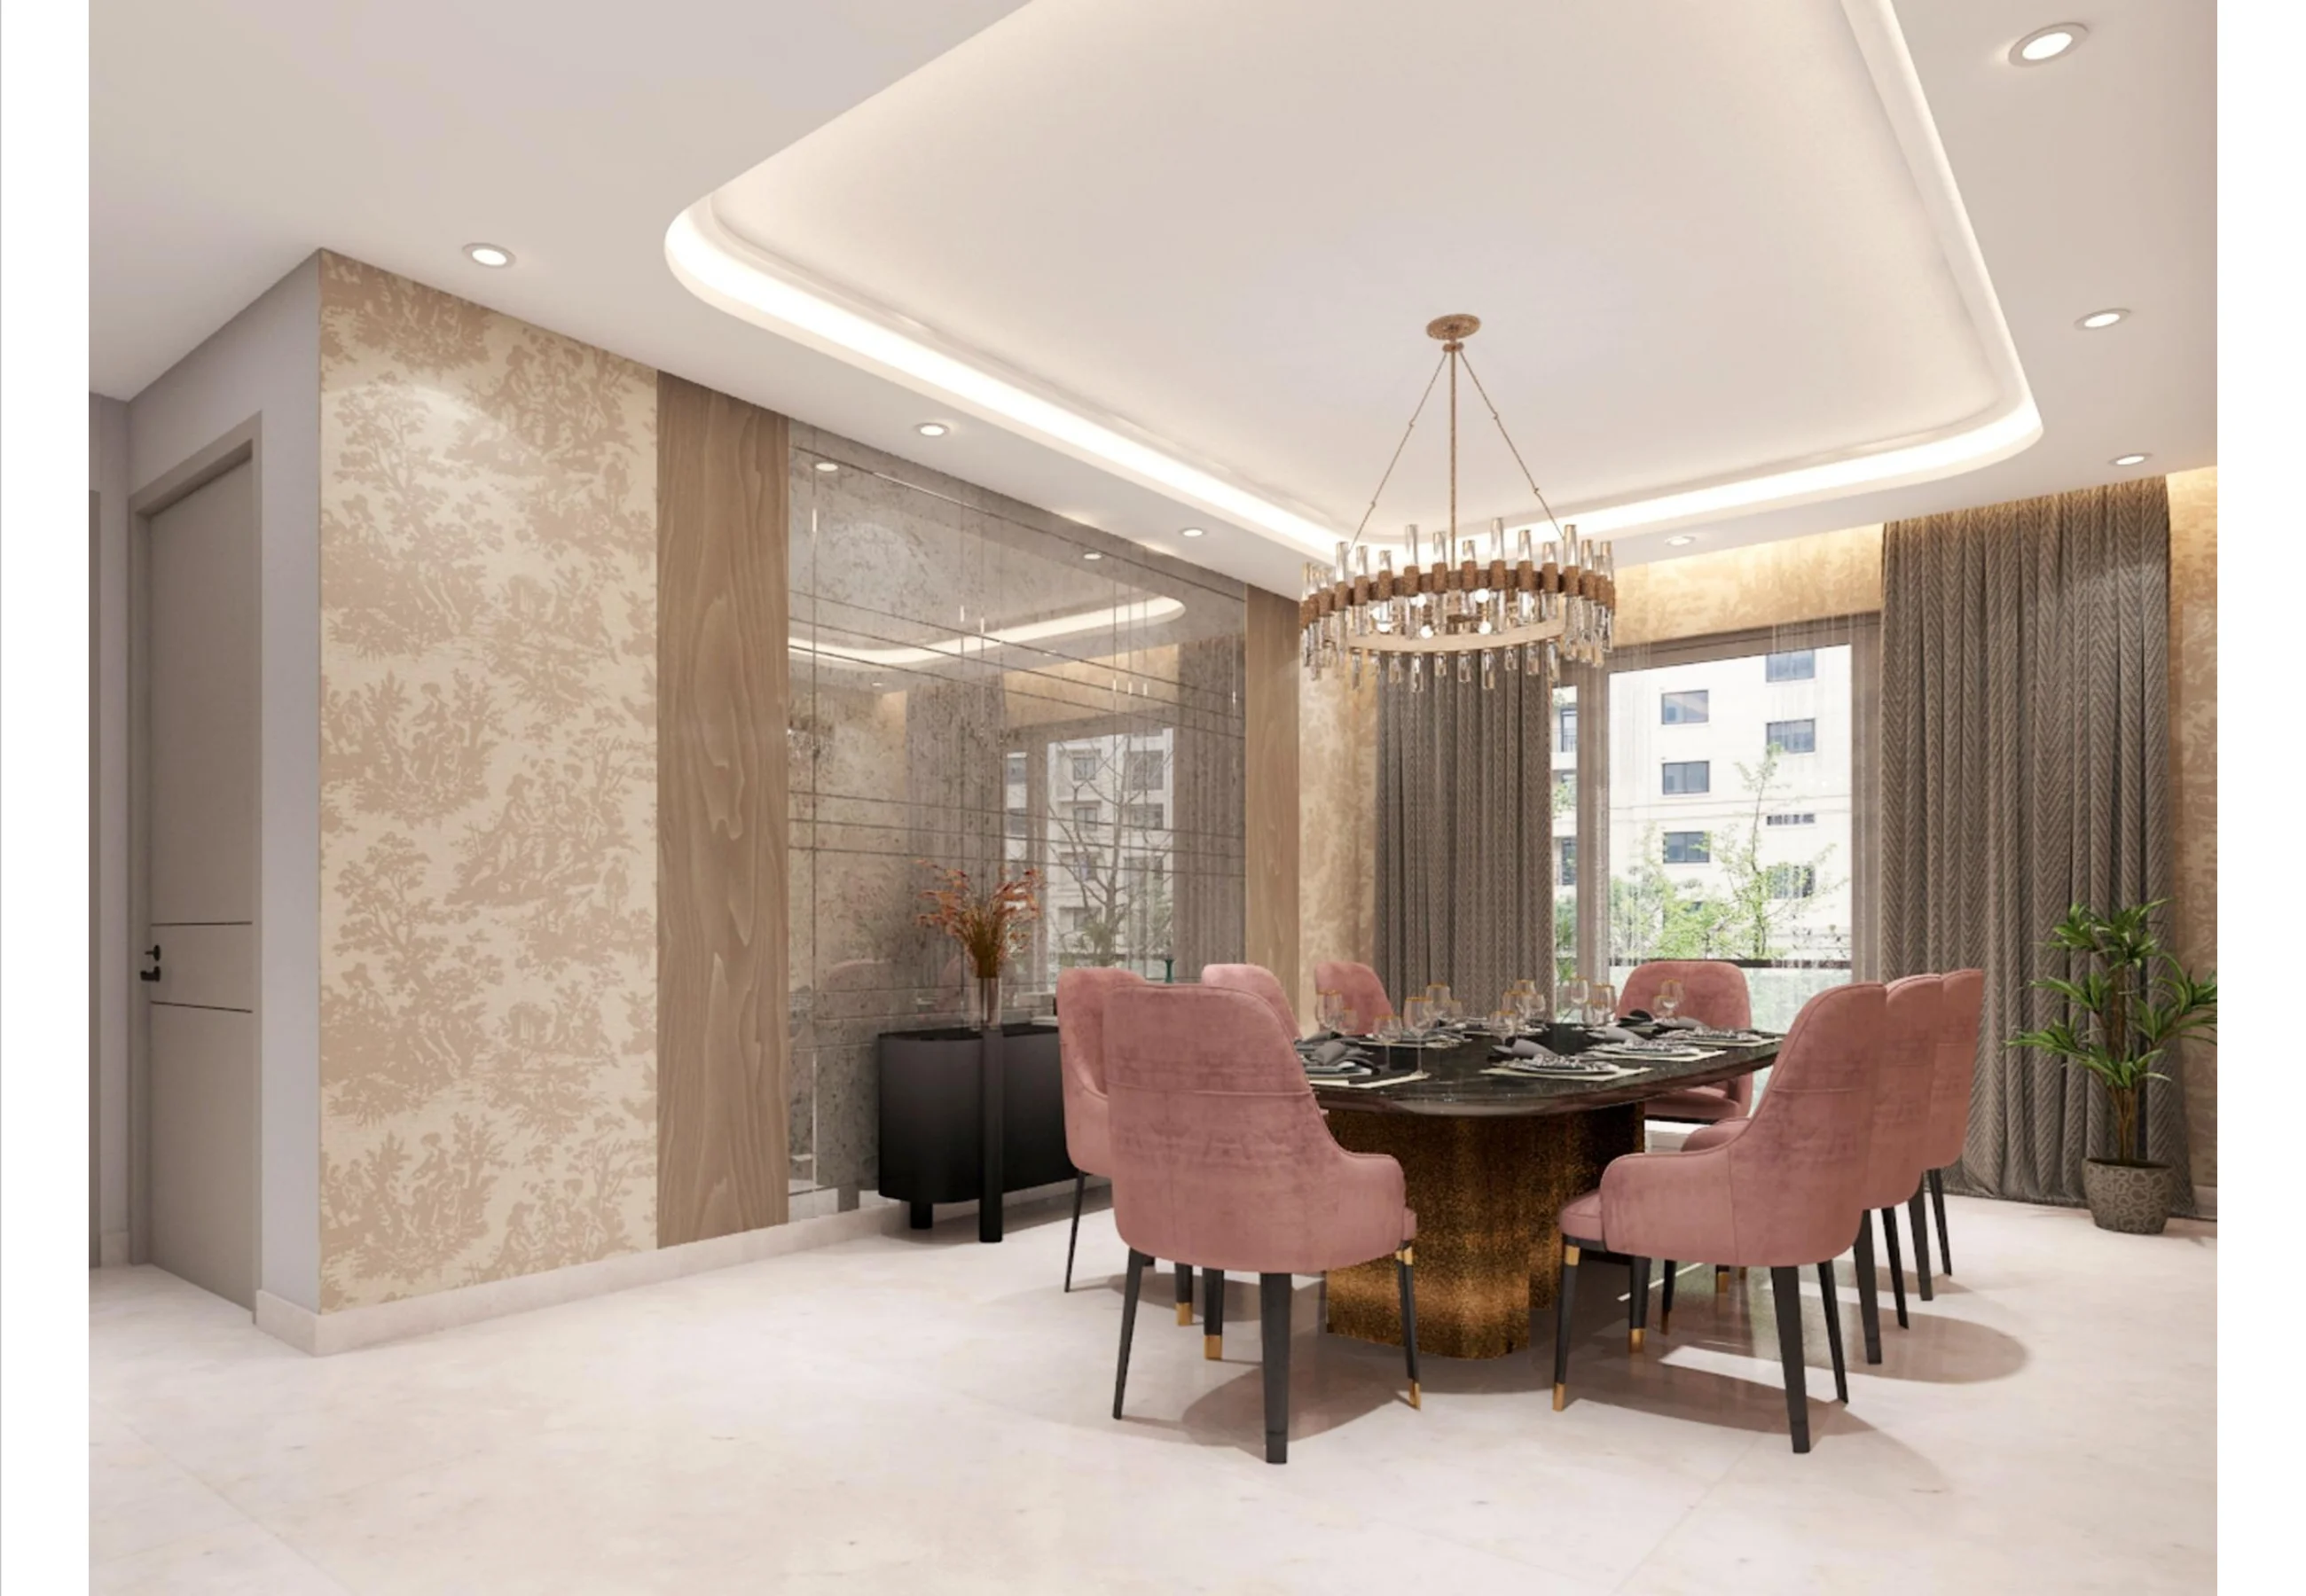
A cozy family media lounge showcasing a custom fluted wood panel background, warm yellow accent cove lighting, and a long low-profile white floating drawer unit.
Explore Space →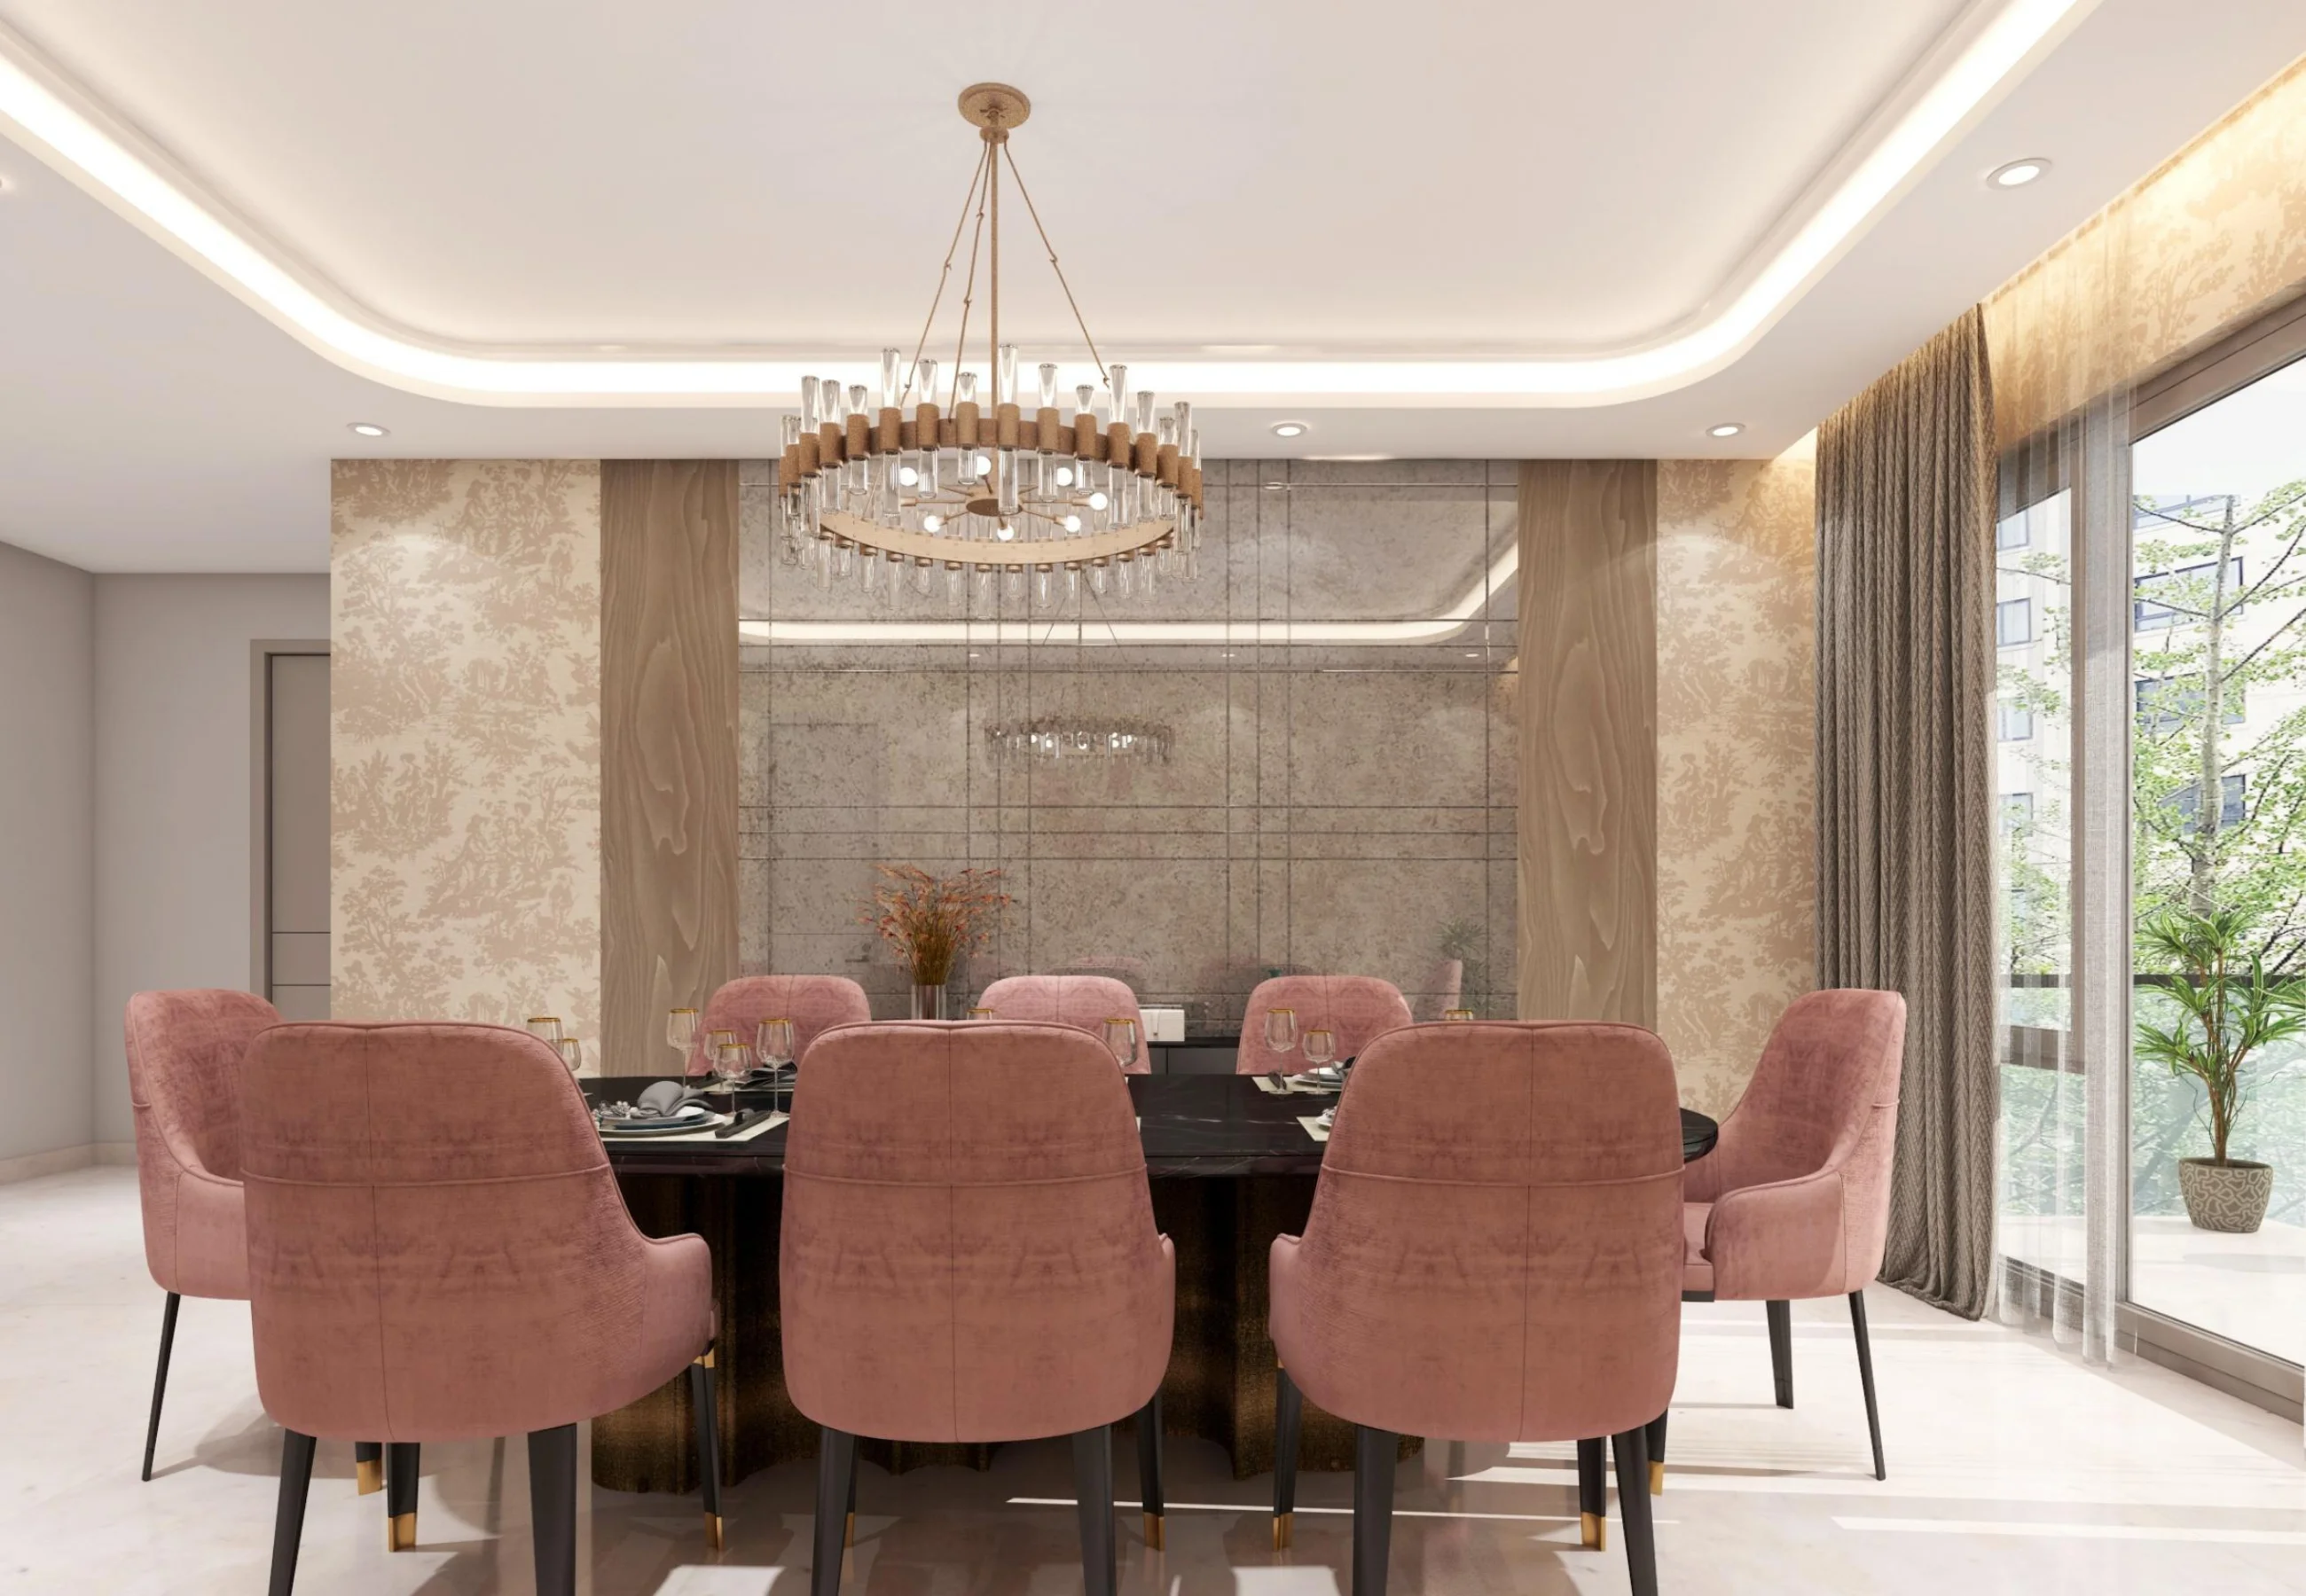
An elegant main living salon featuring a custom marble-cladded TV accent wall, built-in display shelves with warm LED lights, and plush neutral seating elements creating a calm, high-end family environment.
Explore Space →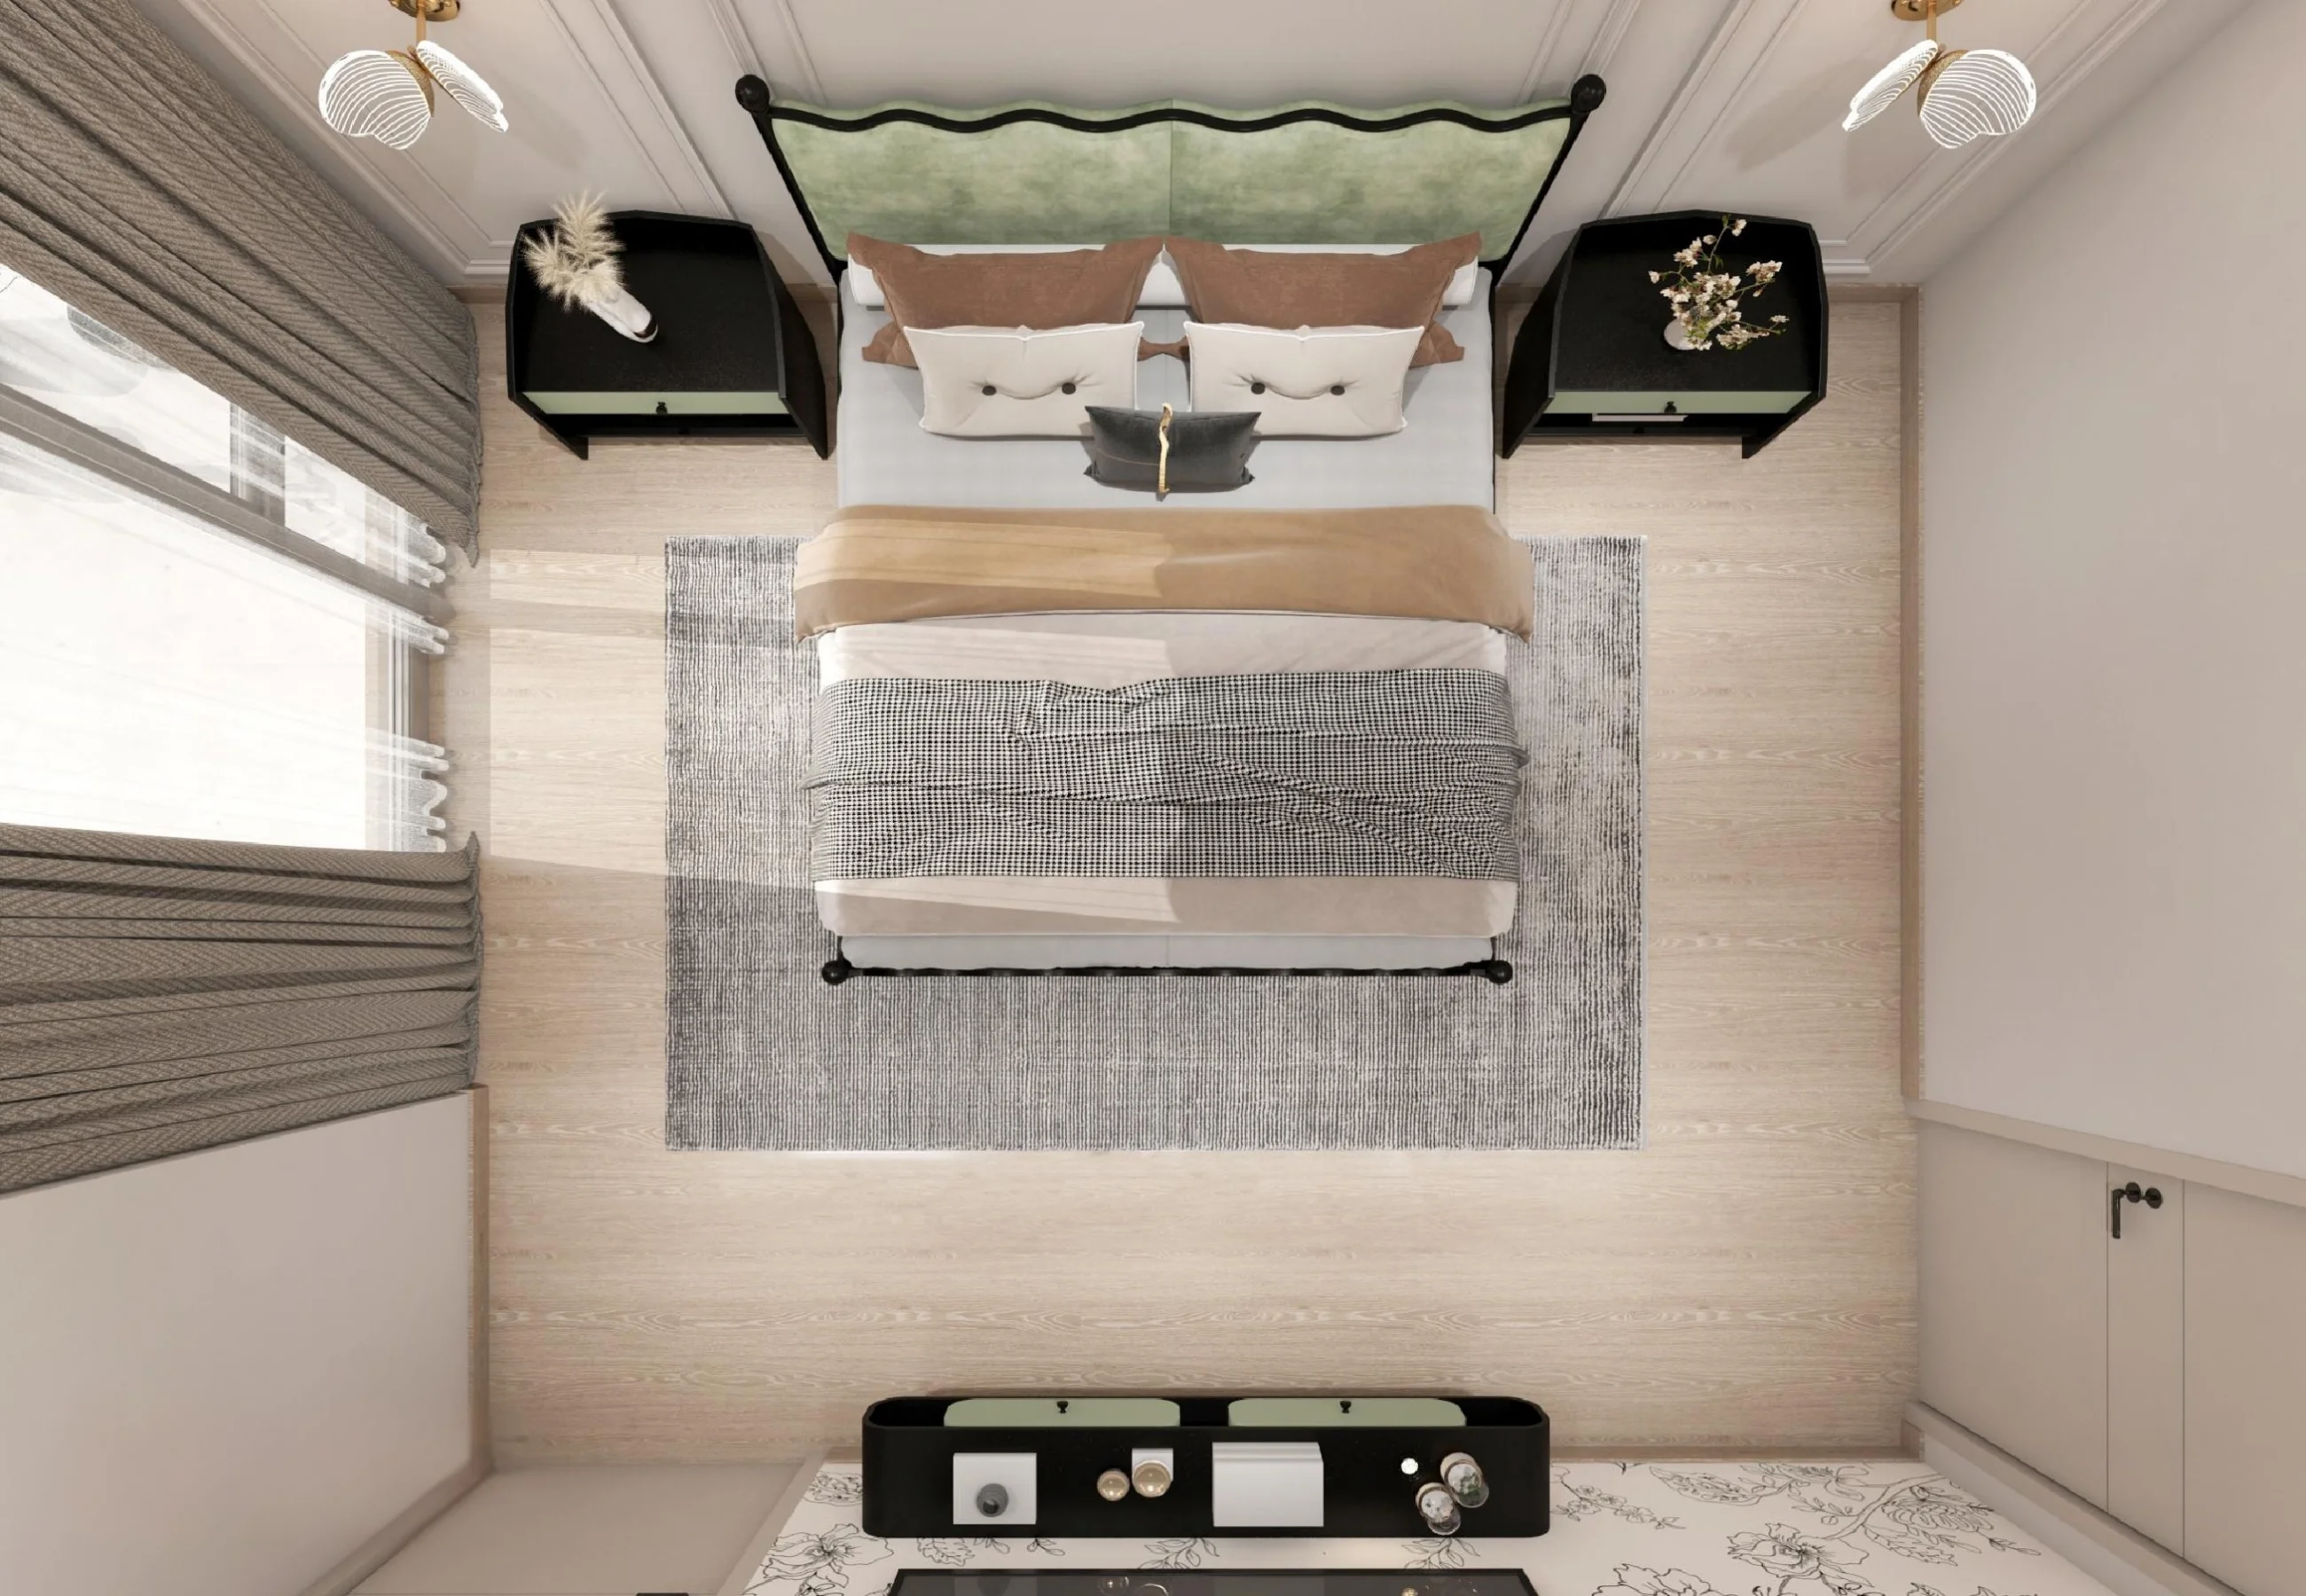
An overhead design plan showing an elite bedroom layout featuring a signature green velvet headboard, custom rounded bedside tables, and a textured area rug over light wood floors.
Explore Space →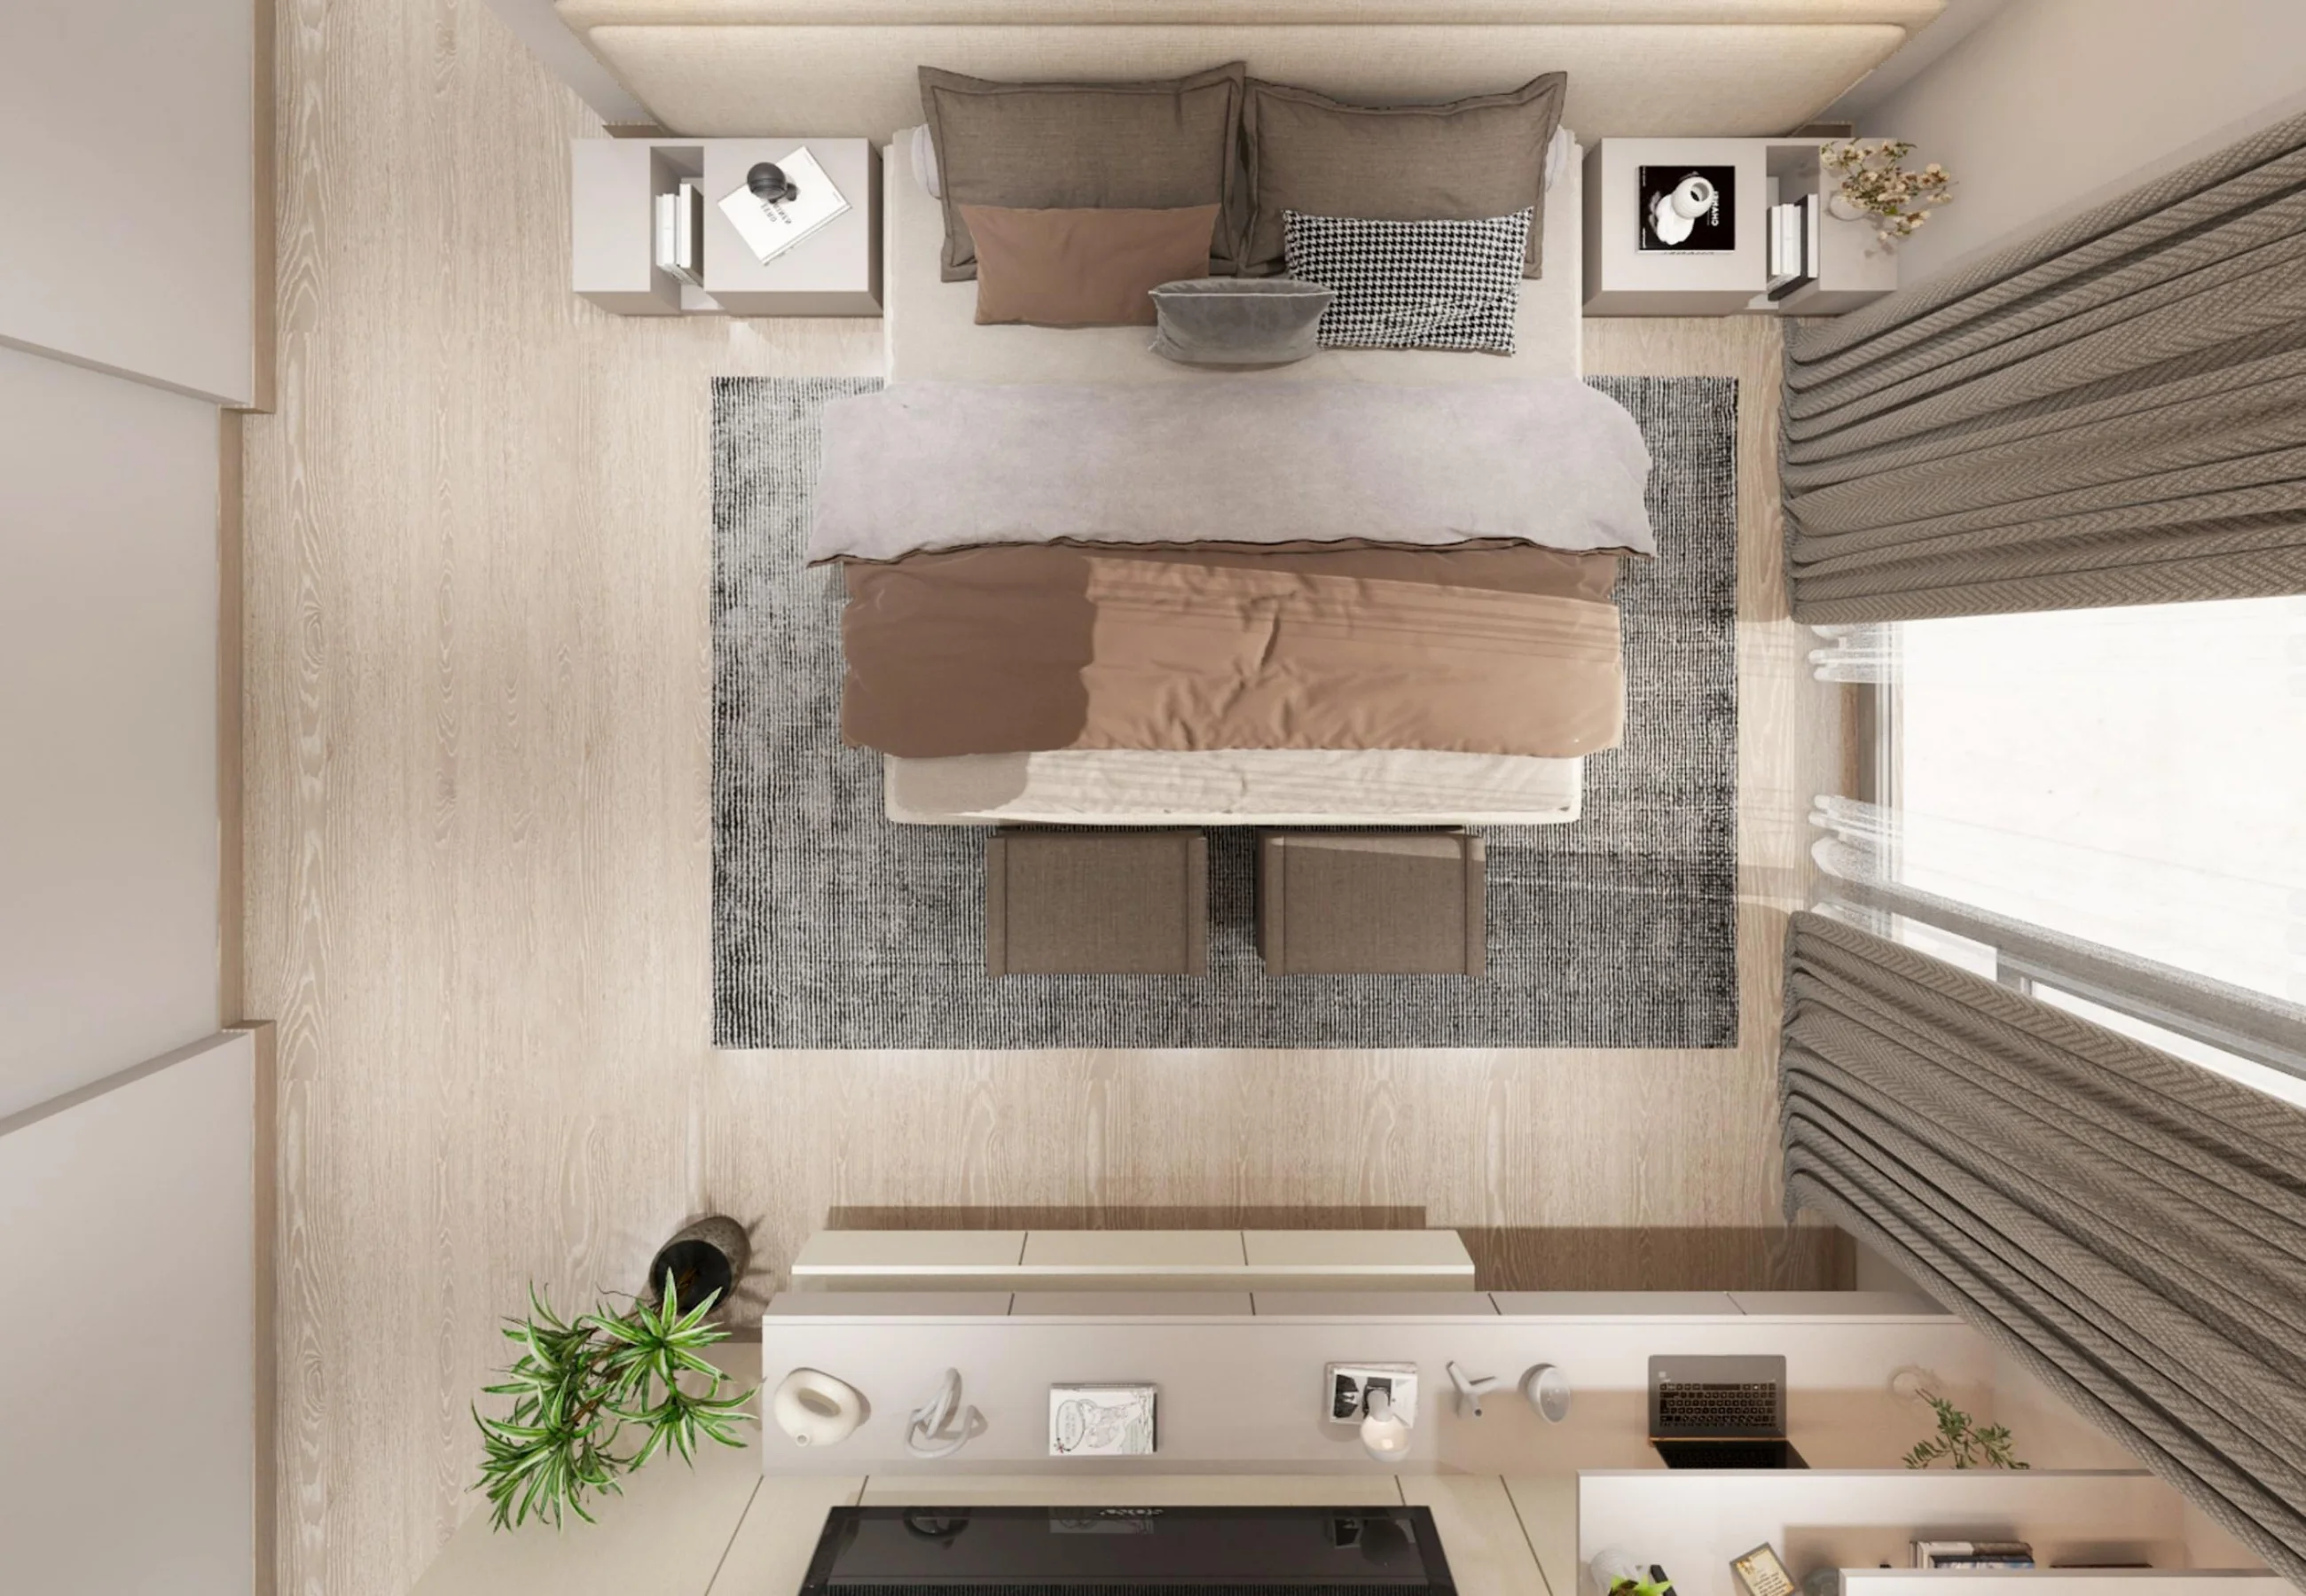
An architectural plan rendering of the guest bedroom showing a warm wood flooring layout, custom wardrobe panels on the left, and a cream velvet headboard structure matching the client's minimalist preferences.
Explore Space →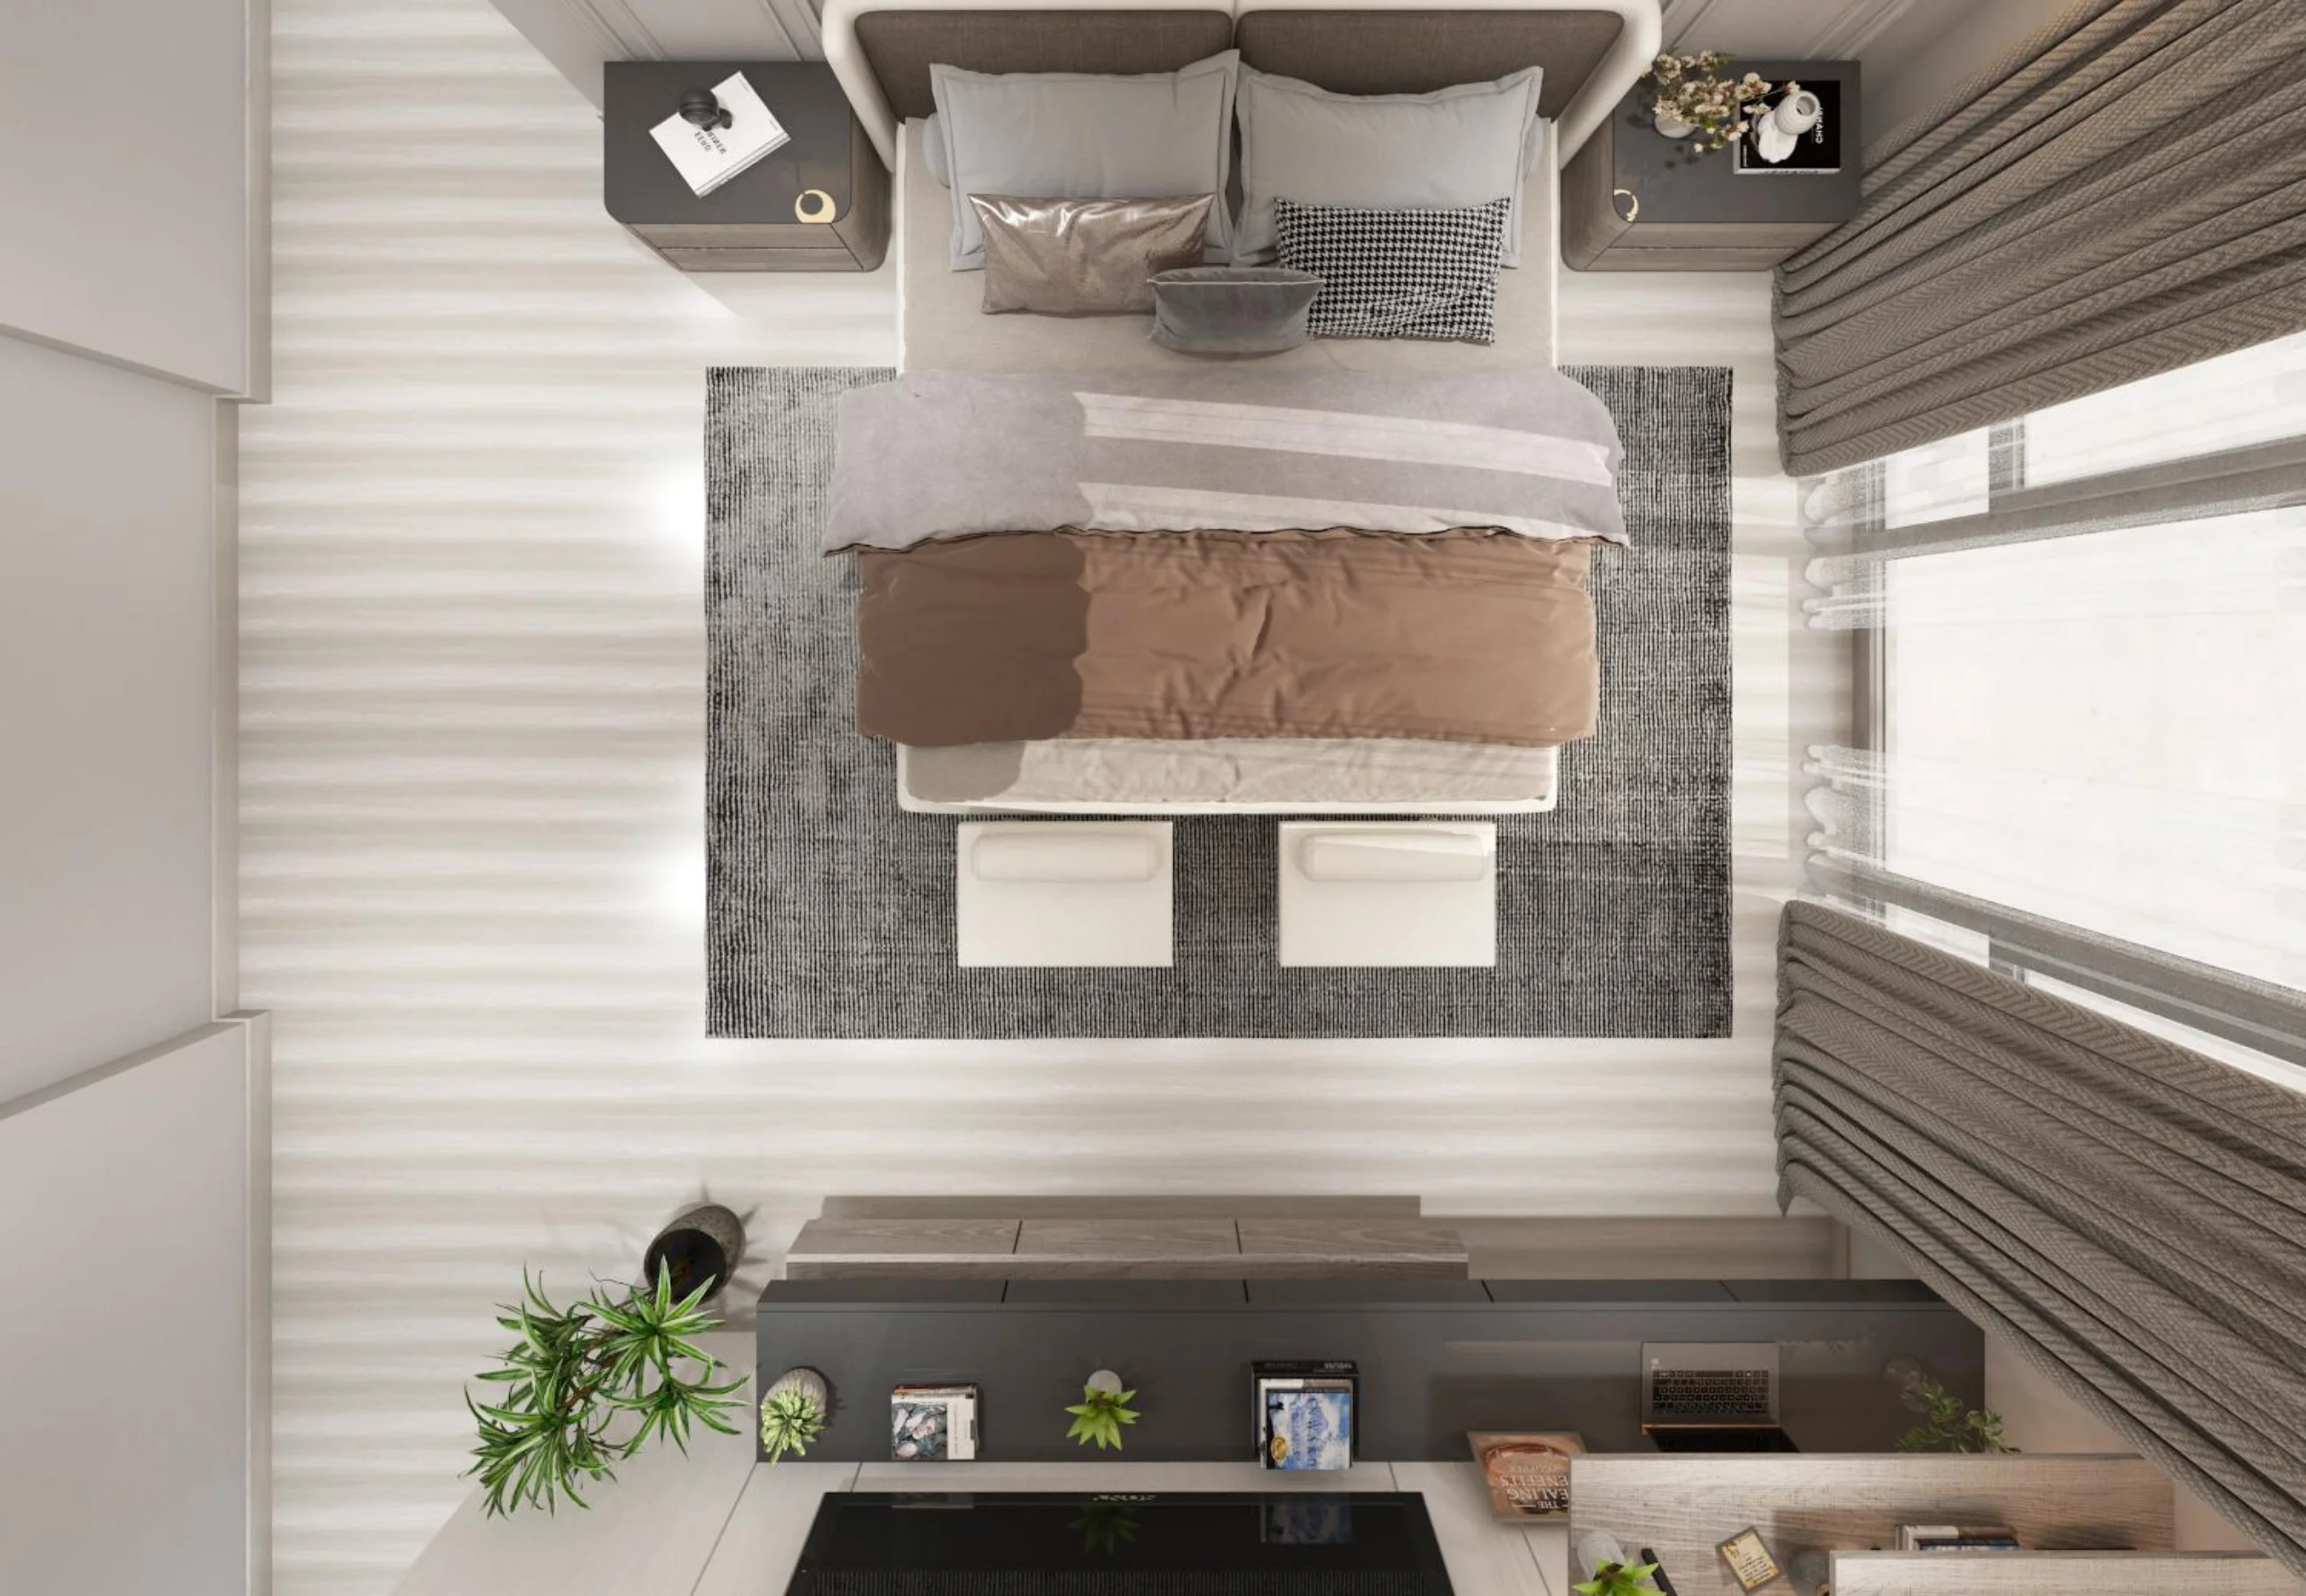
A precise architectural plan view showcasing the layout of the Master Suite, highlighting the flow between the sleeping area, asymmetrical bedside cabinets, and the floating media console opposite.
Explore Space →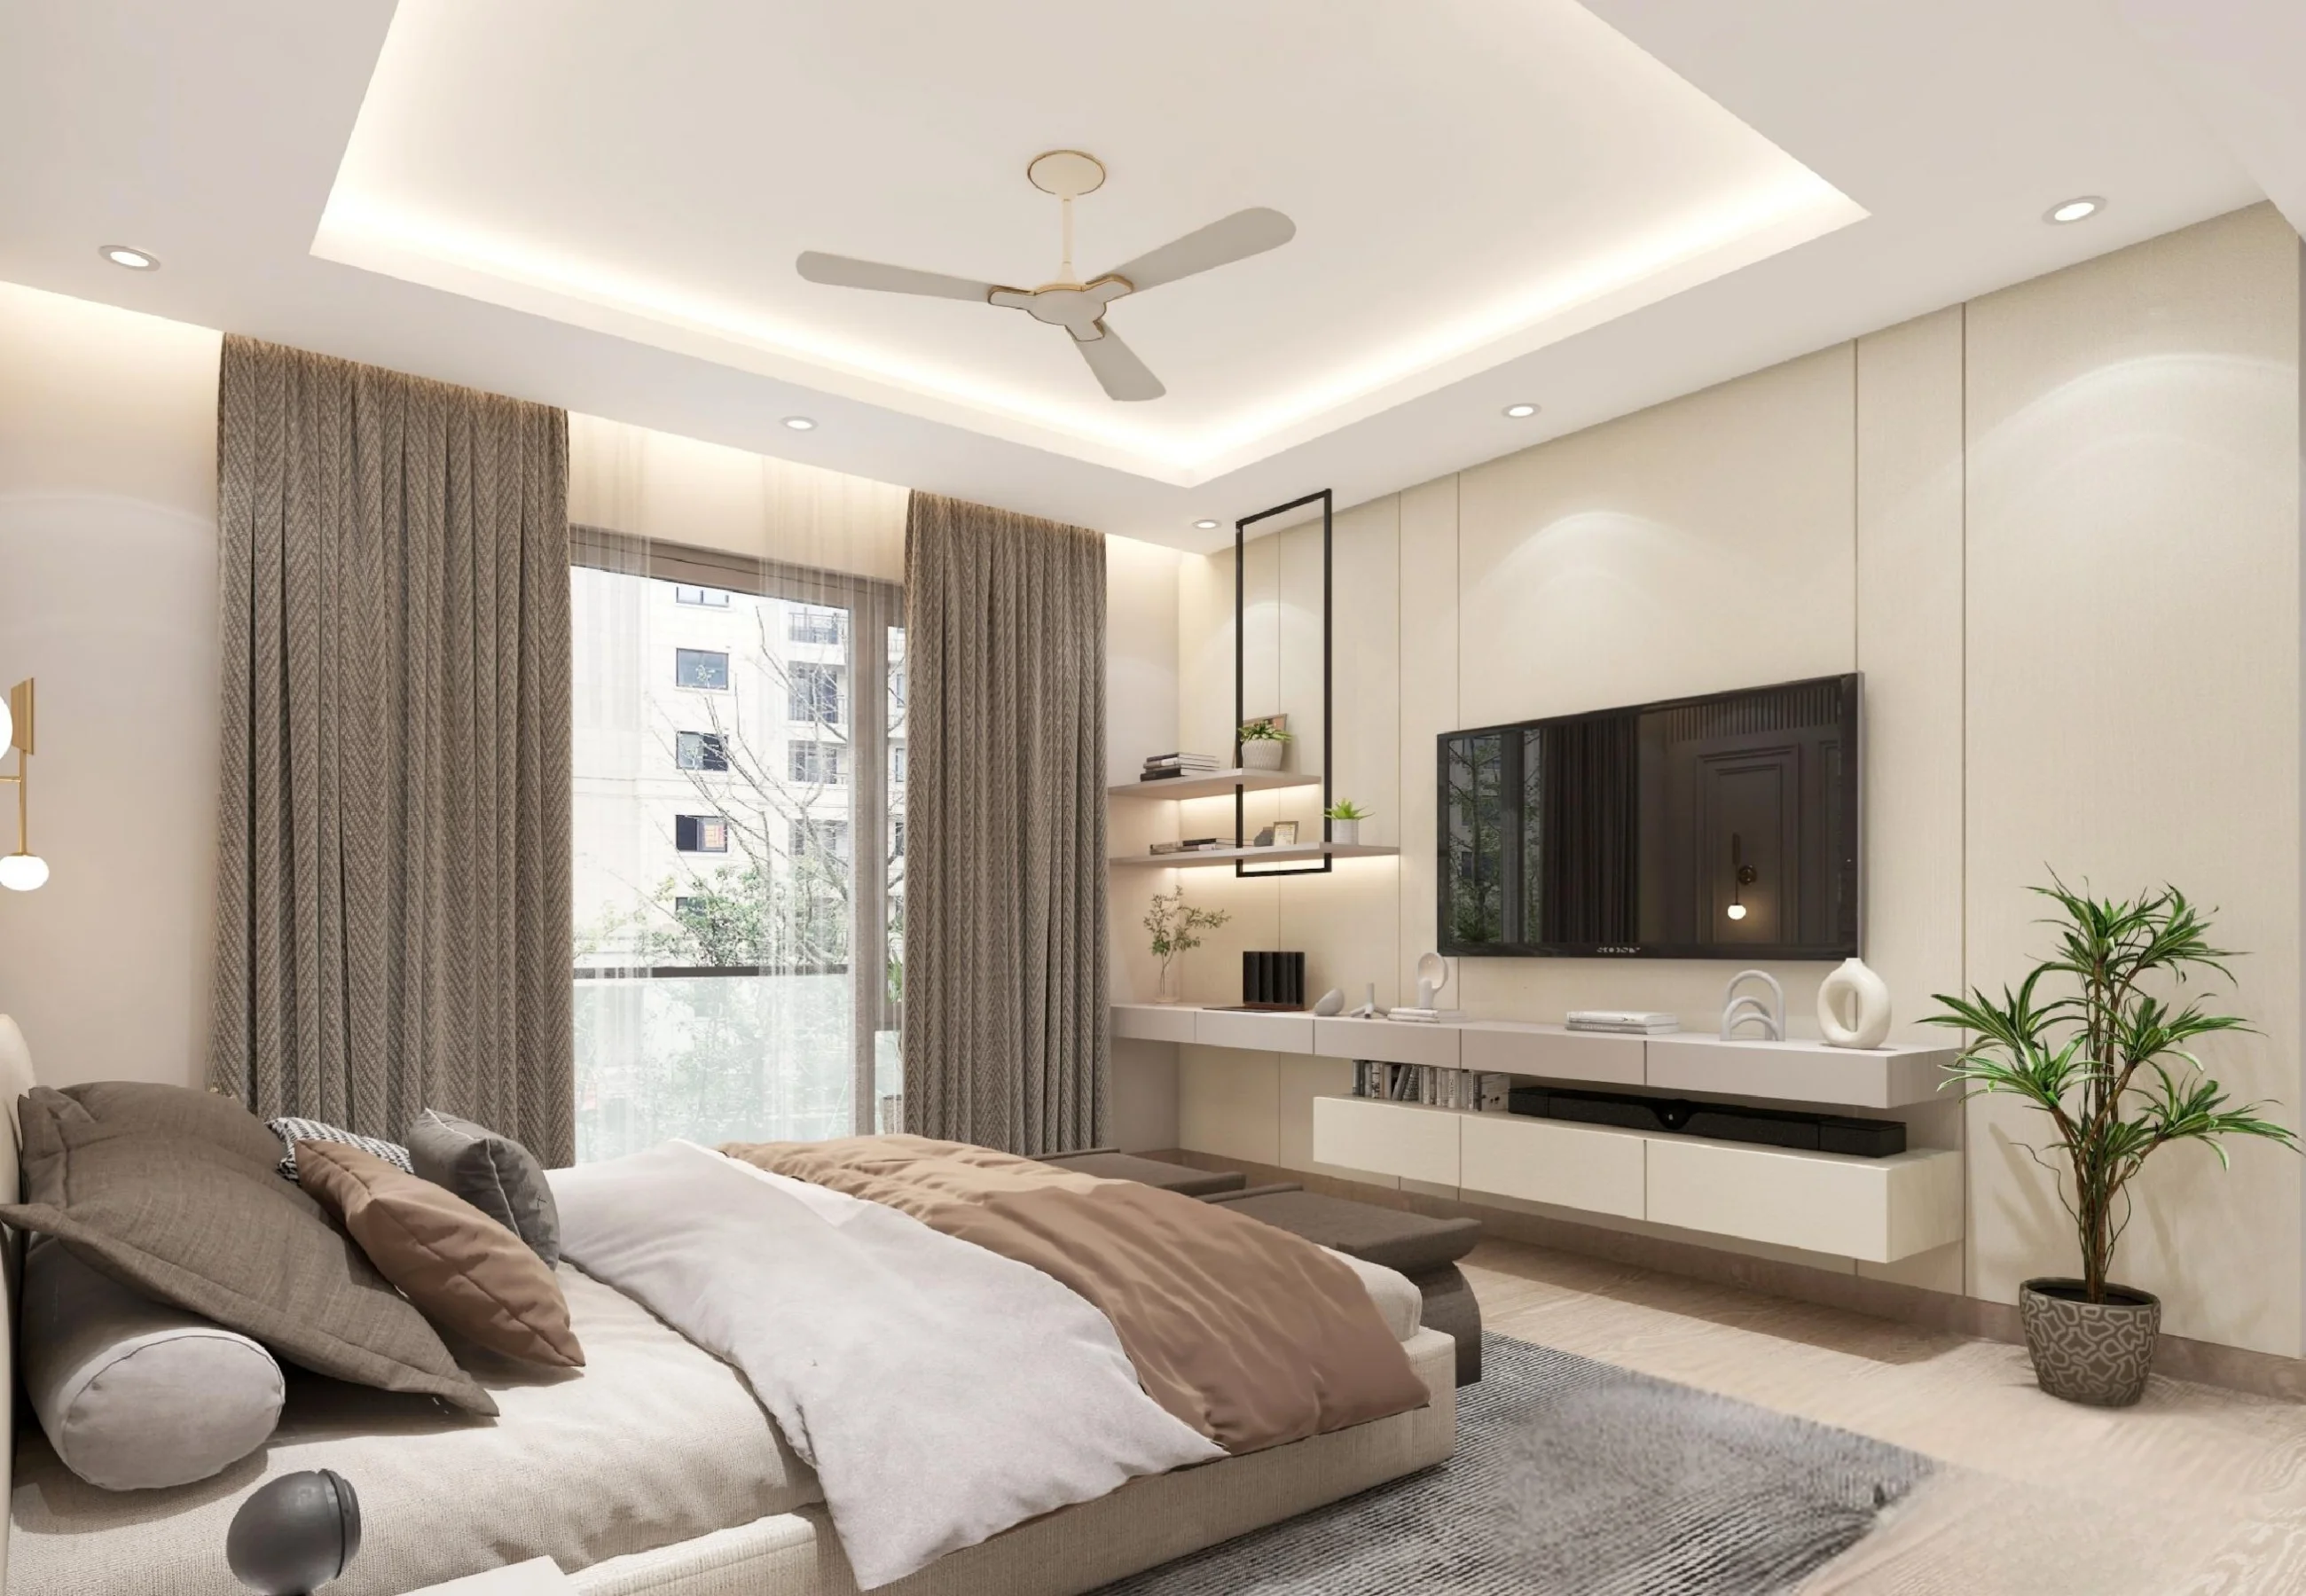
An alternative warm minimalist view of the bedroom media console, utilizing high-gloss white cabinet faces and a creamy textured background paneled wall, paired with soft ambient lighting.
Explore Space →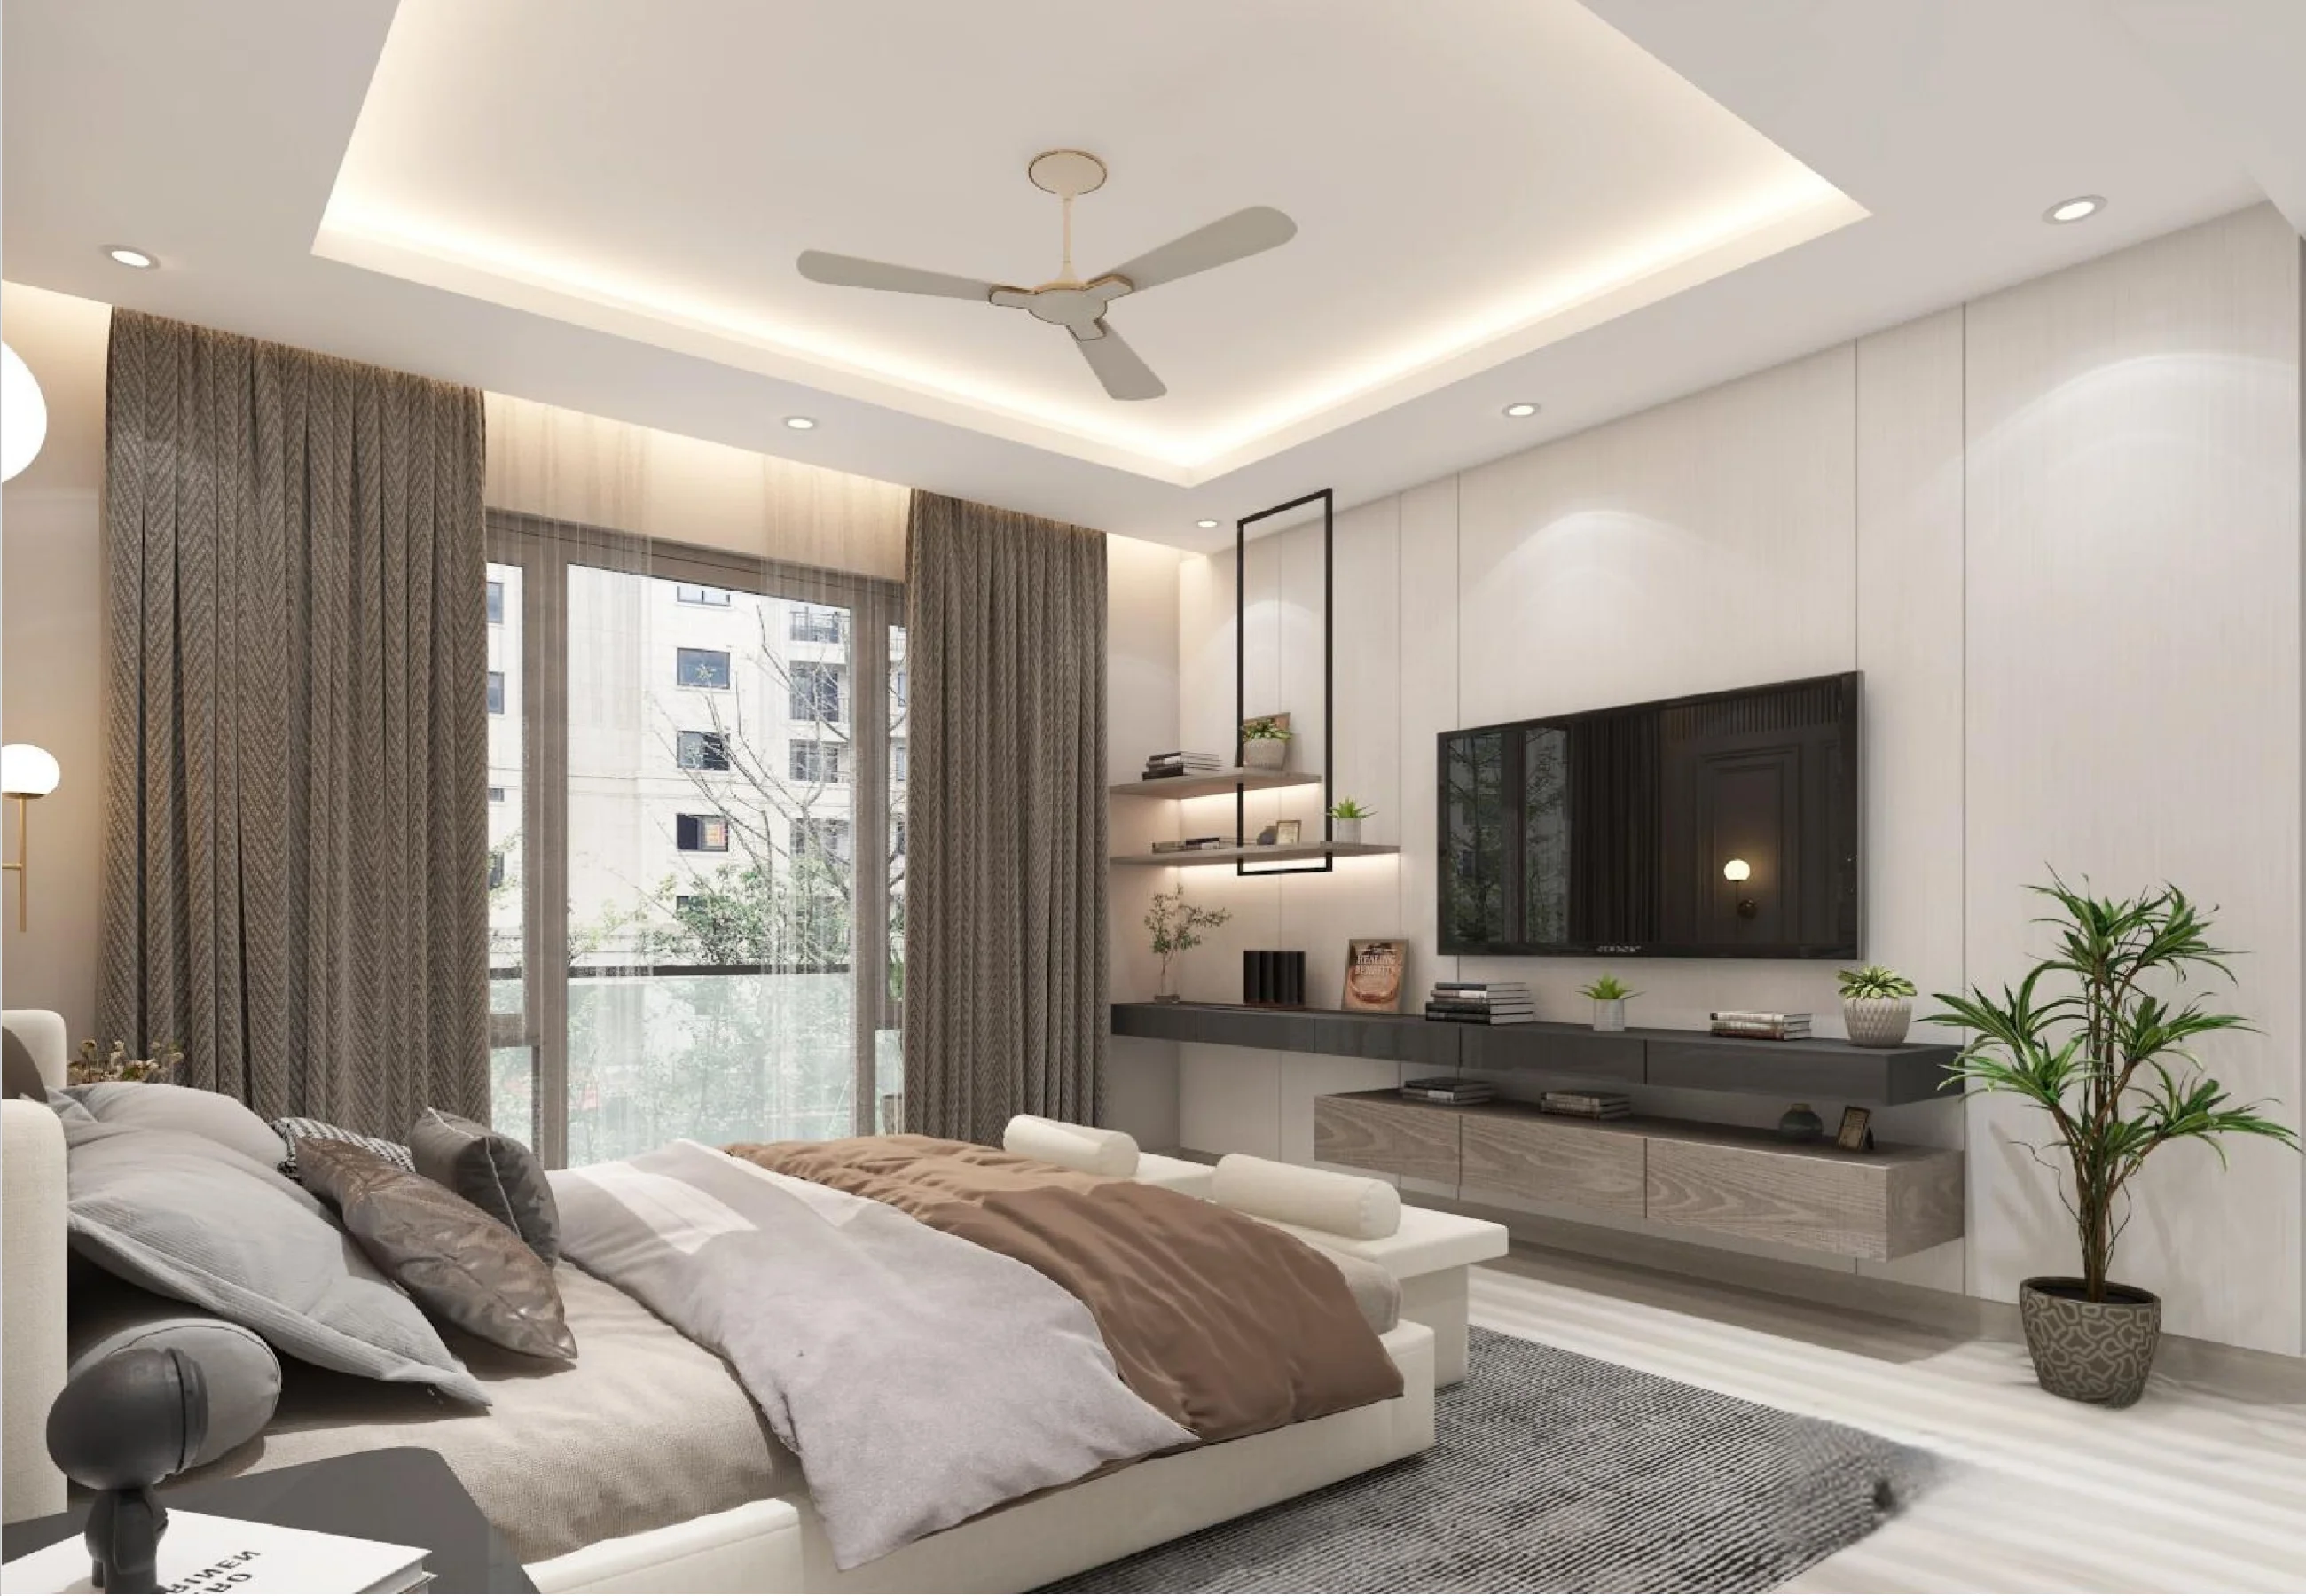
A modern bedroom media center showcasing a floating low-profile console in textured wood veneer and matte charcoal finish. The TV is mounted on a clean white vertical-paneled accent wall with custom steel shelves.
Explore Space →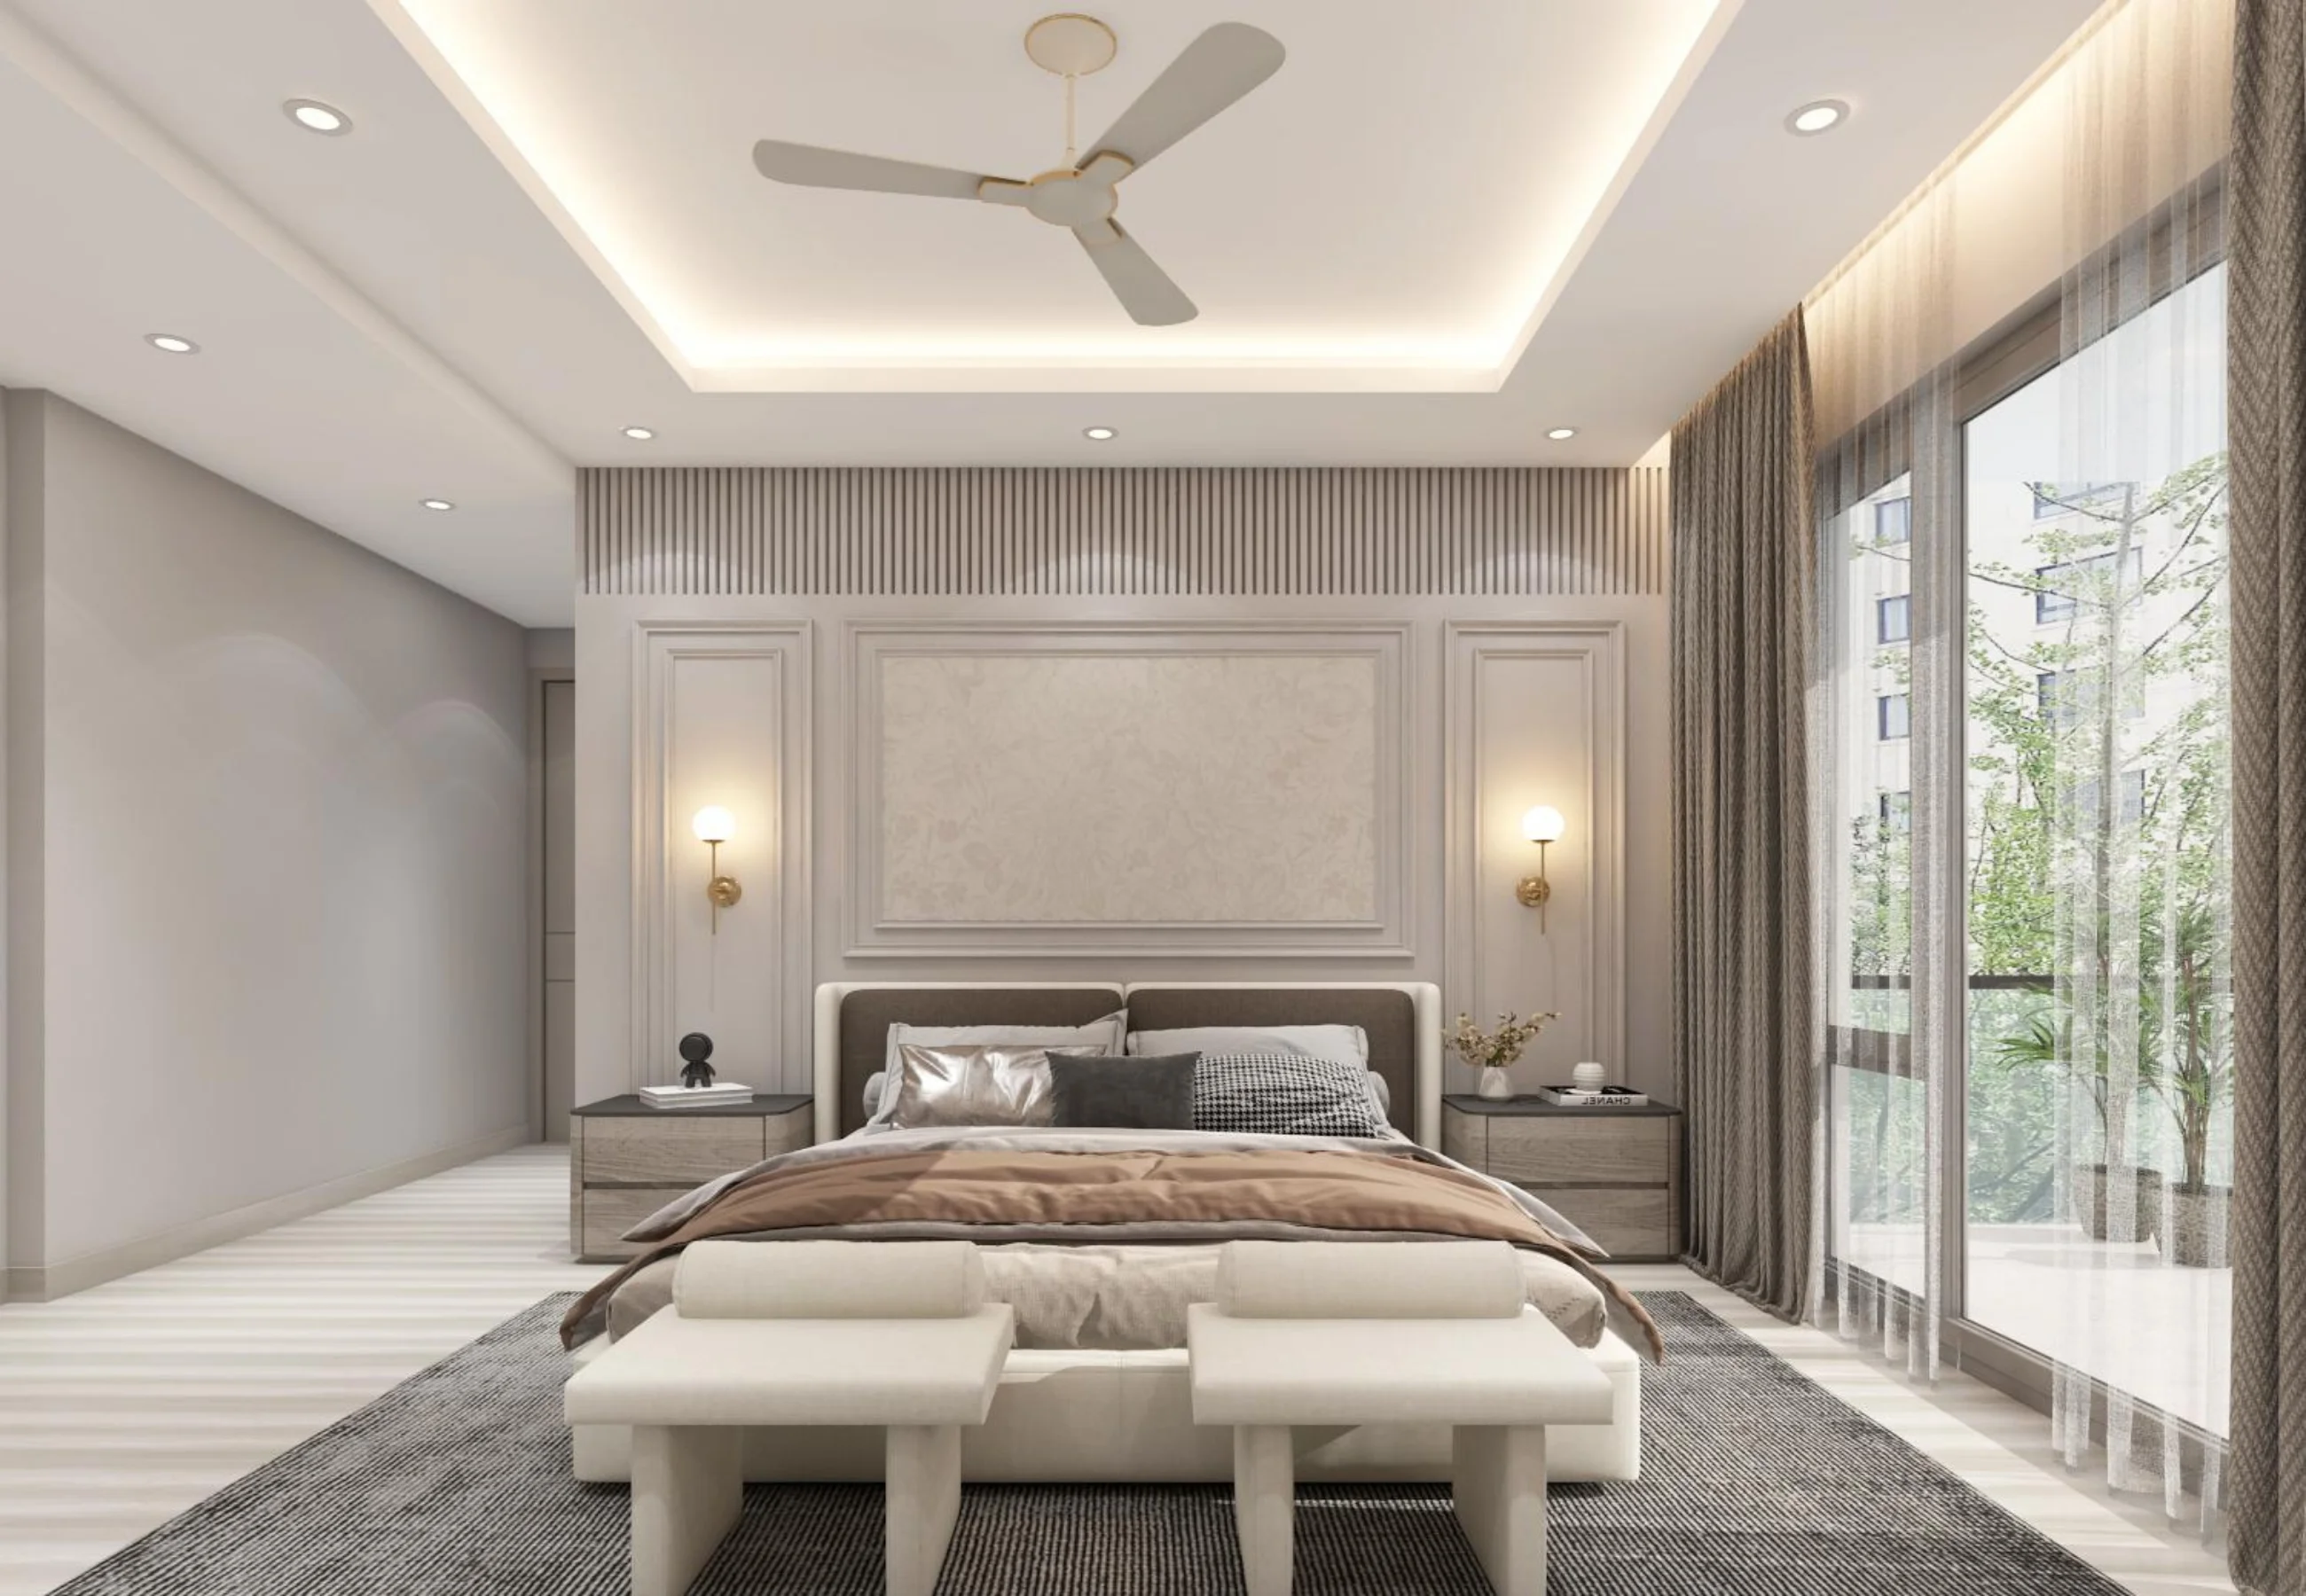
A serene master suite designed with a soft neutral color palette. Features a custom upholstered headboard flanked by wood-slat wall paneling, integrated warm cove lighting in the tray ceiling, and bedside globes.
Explore Space →Bespoke concept drawings and project photos for are currently under preparation. We would be delighted to share exclusive previews directly with you.
Request Portfolio PreviewsExperience our residential interiors through the pages of our curated digital design book. Click next to flip pages.
Every environment should tell a story. Let us shape the surroundings of your next residential project.
Discuss Your ProjectThoughtfully curated high-end family homes designed for longevity, comfort, and character.
Sleek, modern city flats optimized for functional flow, luxury finishes, and space utility.
Grand, architectural estates custom tailored to reflect personal stories and design sensibilities.
Optimizing structural flow, furniture positioning, structural layout, and natural lighting paths.
Curation of bespoke materials, textiles, customized furniture elements, and art statement pieces.
Complete end-to-end site coordination, project management, and styling from drawings to completion.

Payal creates thoughtfully designed residential interiors that balance functionality, comfort, and timeless aesthetics. Focusing on meticulous attention to detail, residential expertise, and personalized client styling, she crafts custom layouts that visually speak to who you are without unnecessary clutter.
Explore PortfolioDiscuss your residential interior project with us.